InnovationInnovation
Rust protection from the inner layerto the outer surface
Every piece of steel gets 2 layers of coating before it becomes the railing on your home. Tap each step to see it in the clip
- Layer 1EDP
- Layer 2Powder Coating
Formed steel tube, not yet coated
Knock-down
Measure, cut, insert, boltno welding on site
The first and only maker of knock-down ready-made wrought iron. Every piece leaves the factory ready to assemble. Tap a spot below and the real parts will separate to show how they fit together.
Try this
- Tap the buttons below the model to choose the spot you want to see
- The parts at that spot separate, with their names
- Tap "All Parts" to see the whole set separated at once
All partsExploded view
Open up every partto see how it fits together
Pick a spot to explore and the parts there will separate so you can see each one
Loading parts
Pick a spot to explore — the parts there will separate so you can see each one
Install in 4 steps
- MeasureMeasureHold the rail against the actual site and mark the cut point at the connector
- CutCutCut off the excess rail at the marked point to fit the site
- InsertFitFit the handrail to the connectors and fix the rail to the wall
- BoltFastenInstall the decorative balusters at 11 cm spacing by tightening taper bolts
No on-site welding
See the full installation steps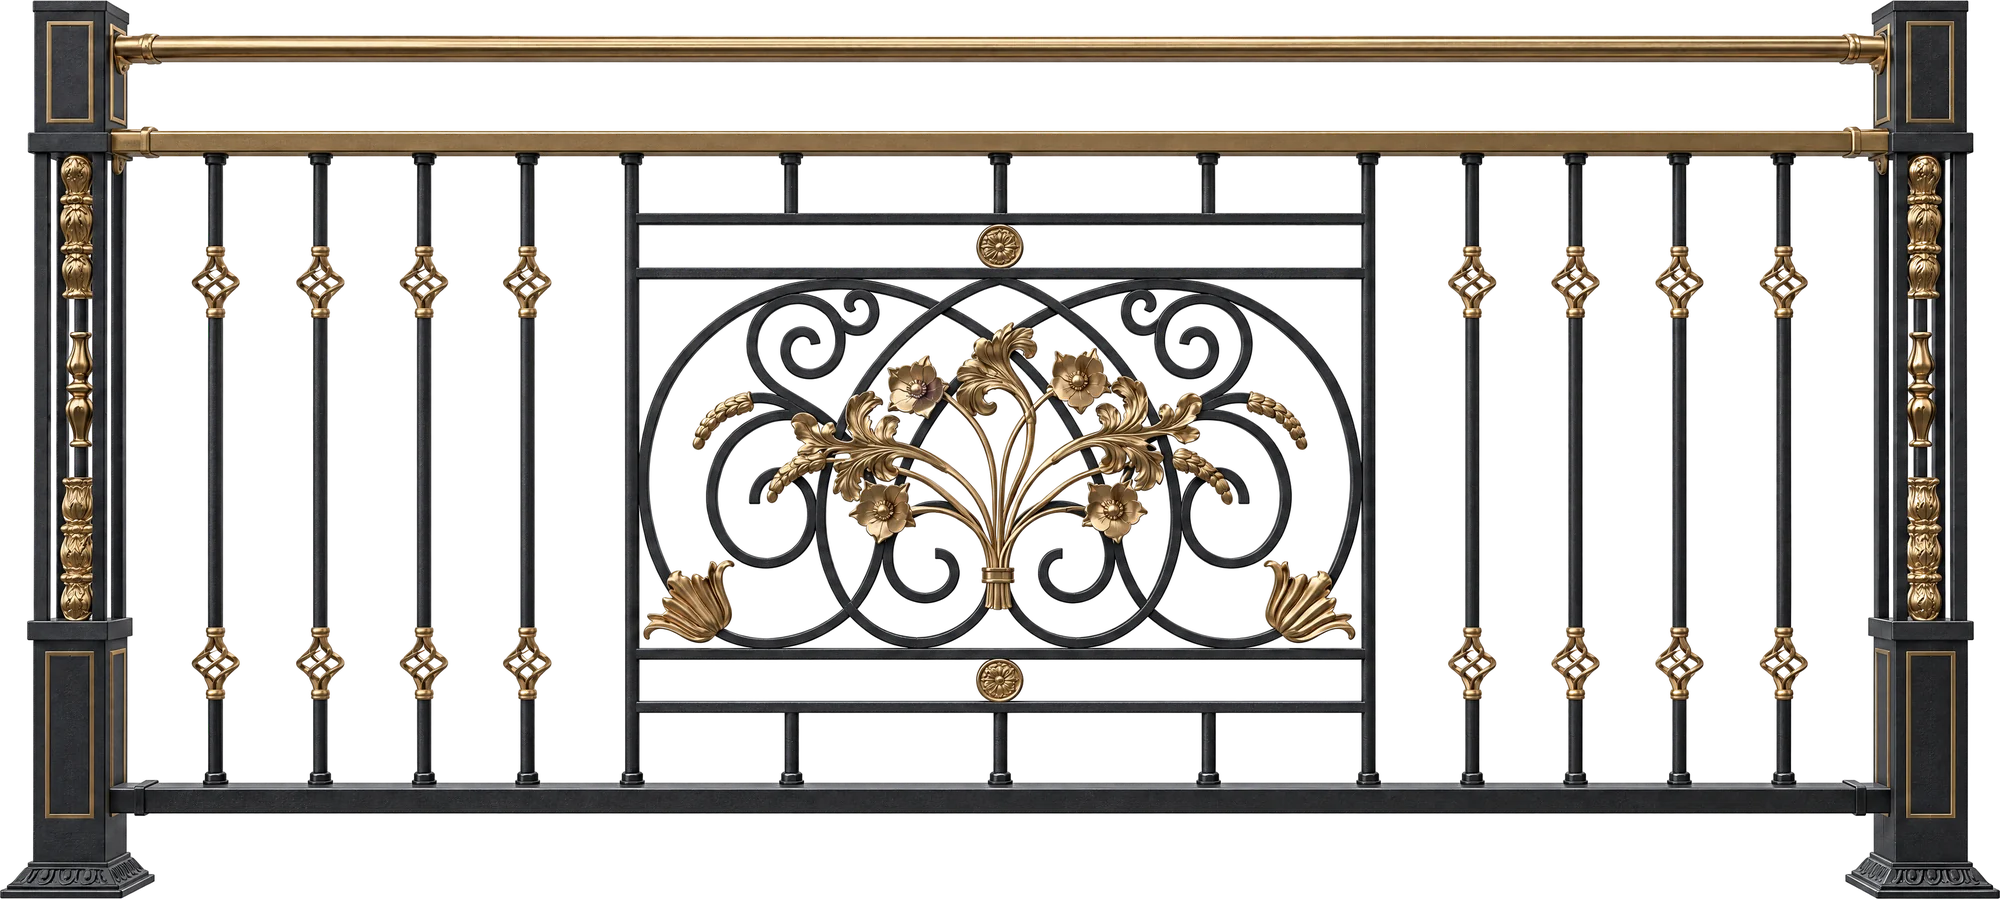
3D Railing Designer
Build a railing your wayand see the result instantly
Choose the shape, length, rail, posts and post cap, and watch the parts come together instantly
Try this
- Tap the tabs below the image to choose what to change
- Drag the ruler left–right to adjust the length
- Switch between balcony / stairs with the button above
Structure Simulator3D Preview
Build a balcony railingto your own dimensions
Choose the shape, posts and handrail, and see the assembled piece instantly
Number of Posts
3D view for presentation · see the manual for the actual parts list and dimensions
Structure Set Manual
While you try it
- The parts you see are 3D models of the real parts in the knock-down system
- No welding on site — measure, cut, insert, bolt
AR Preview
Place wrought iron in your homethrough your phone camera
Open the camera, point it at the floor or a wall, and place a life-size product in your home. It stays locked in place, so you can walk around it as if it were already installed.
Loading model
How to Use
- Tap "View in your room" and allow camera access
- Slowly point the camera at the floor or a wall until a surface is detected
- Tap to place, drag to move, twist with two fingers to rotate
Create Beautiful Images
Pick a home you likeand see our wrought iron in it
Choose a product, home style, steel color and time of day, and the system will create an image of a home with our wrought iron in just a few seconds
Try this
- Choose a product, home style, steel color and time of day
- Tap "Create Image" and wait a moment
- Like an image? Save it right away
Generated images are concept illustrations. Patterns and proportions may differ from the actual products.
Franchise Showroom Layout
Automatic showroom layoutthen fine-tune it later
Choose a room shape and the system drafts a layout that follows the placement rules. Every piece is one of the company's real display sets. Then fine-tune it by hand or tell the assistant what you want in plain language.
1The door axis is the backboneKey pieces line up on the door's center axis, symmetrical left and right
then fine-tune it
Drag, rotate, flip, duplicate or delete. The system keeps items inside the room and stops them overlapping, and every step can be undone — or just type instructions to the assistant in plain language.
- “Move the stairs to the left corner”
- “Place the franchise cabinet against the wall opposite the door”
- “Check my layout”
3D Files for Professionals
3D files of real partsfor architects and designers
Download wrought iron part models to use in your designs, sized exactly like the real products
Ideal for
- Architects
- Interior Designers
- Contractors and builders who plan layouts
We're preparing the file library. Downloads open soon.
Need a particular file first? Message us on LINE