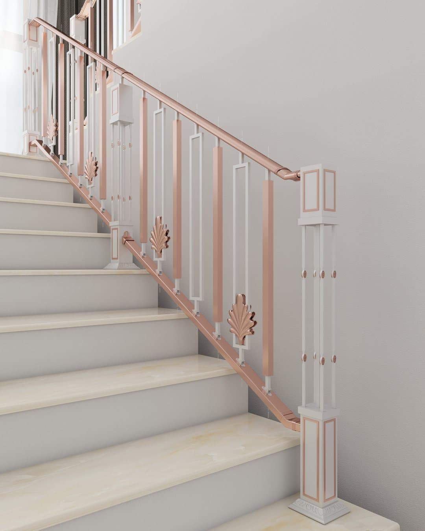
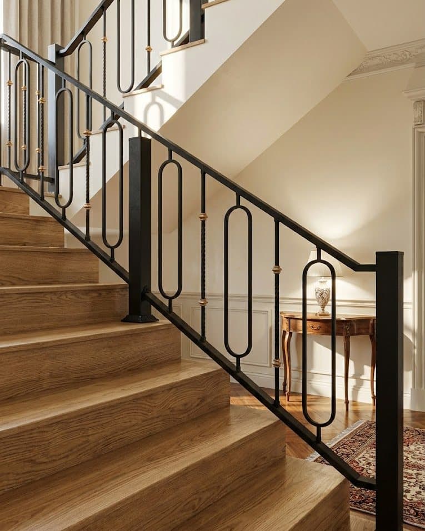
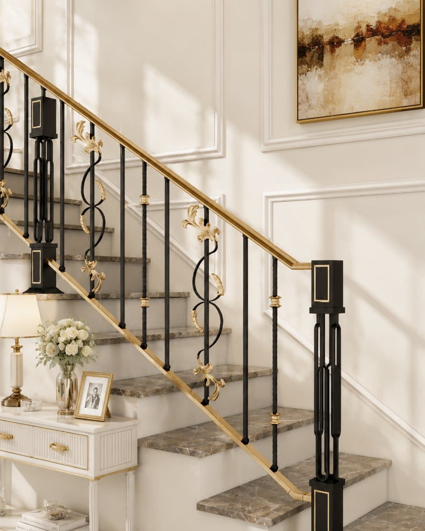
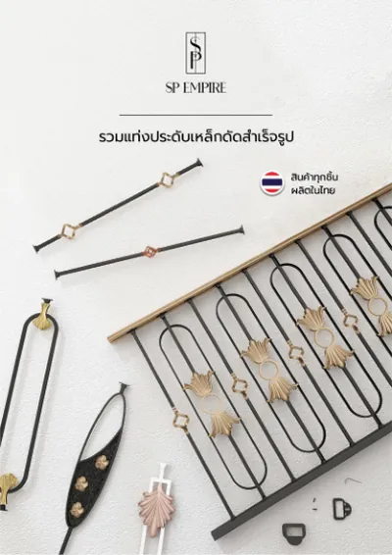
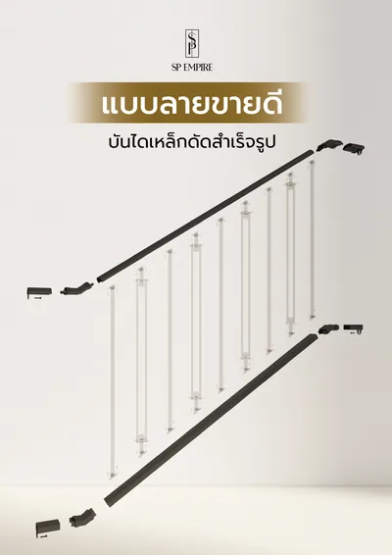
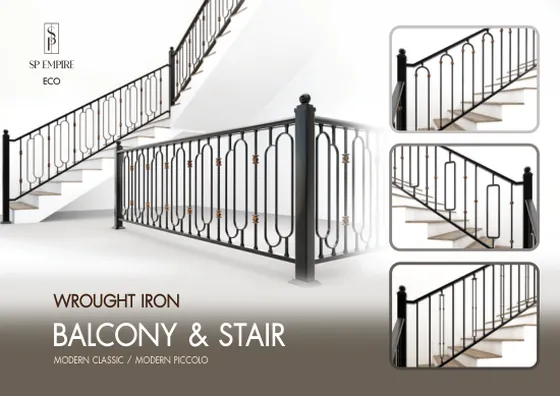
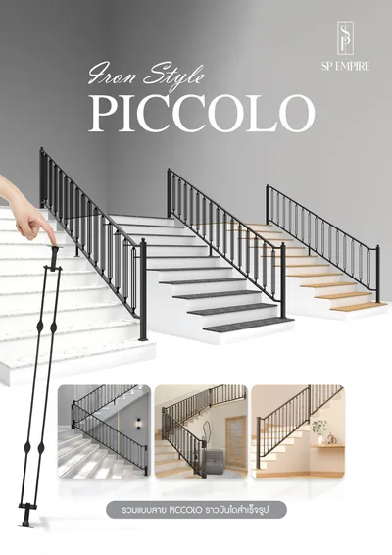
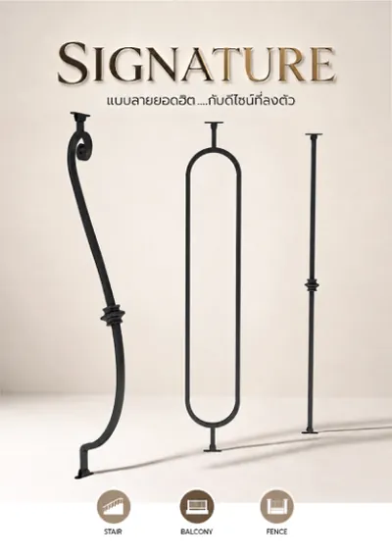
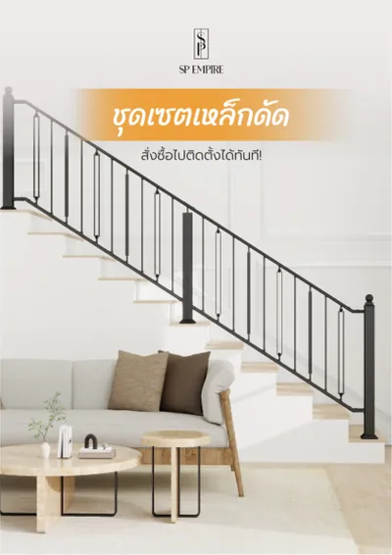
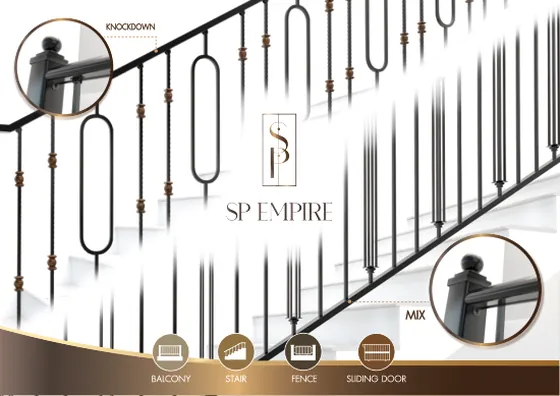
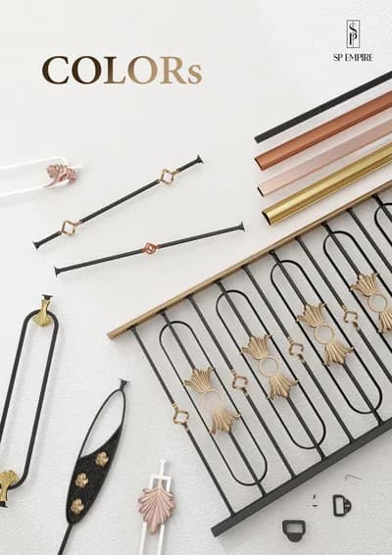
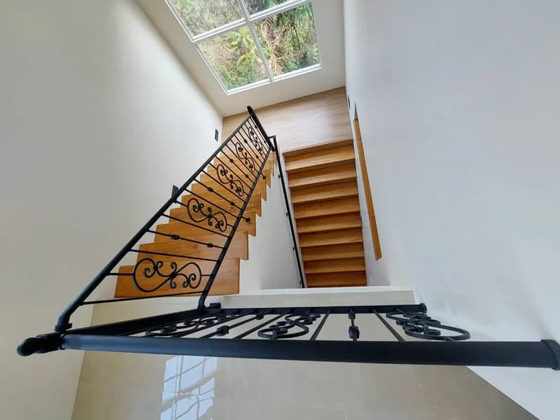
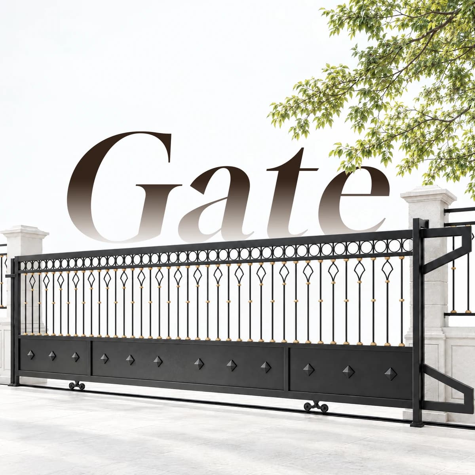
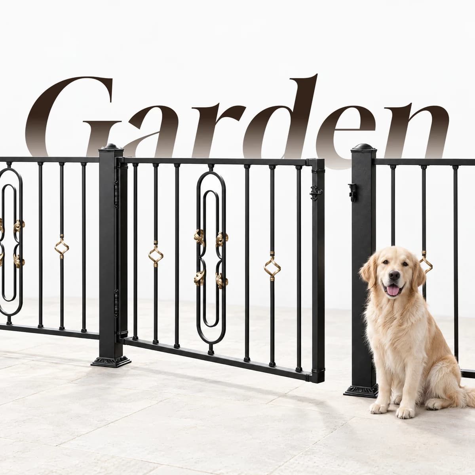
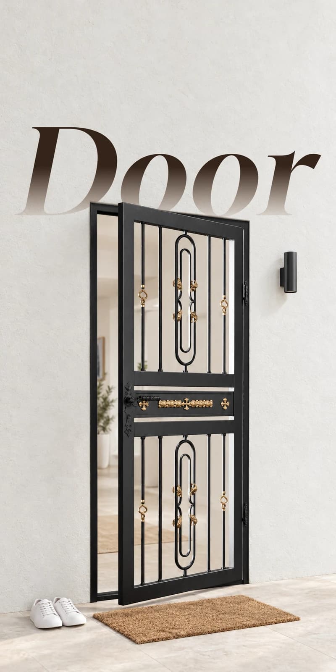
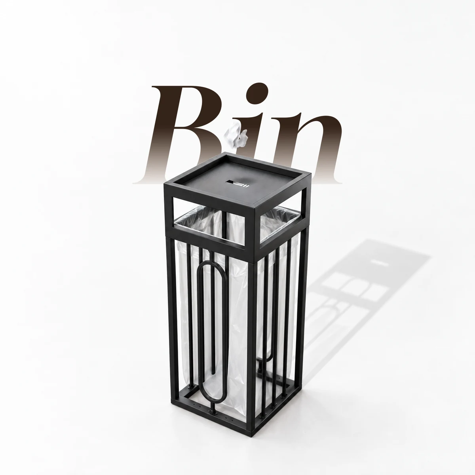
Ready-made Wrought Iron Stair RailingStaircase · Knockdown

Stair Railing

Featured: Stair Railing

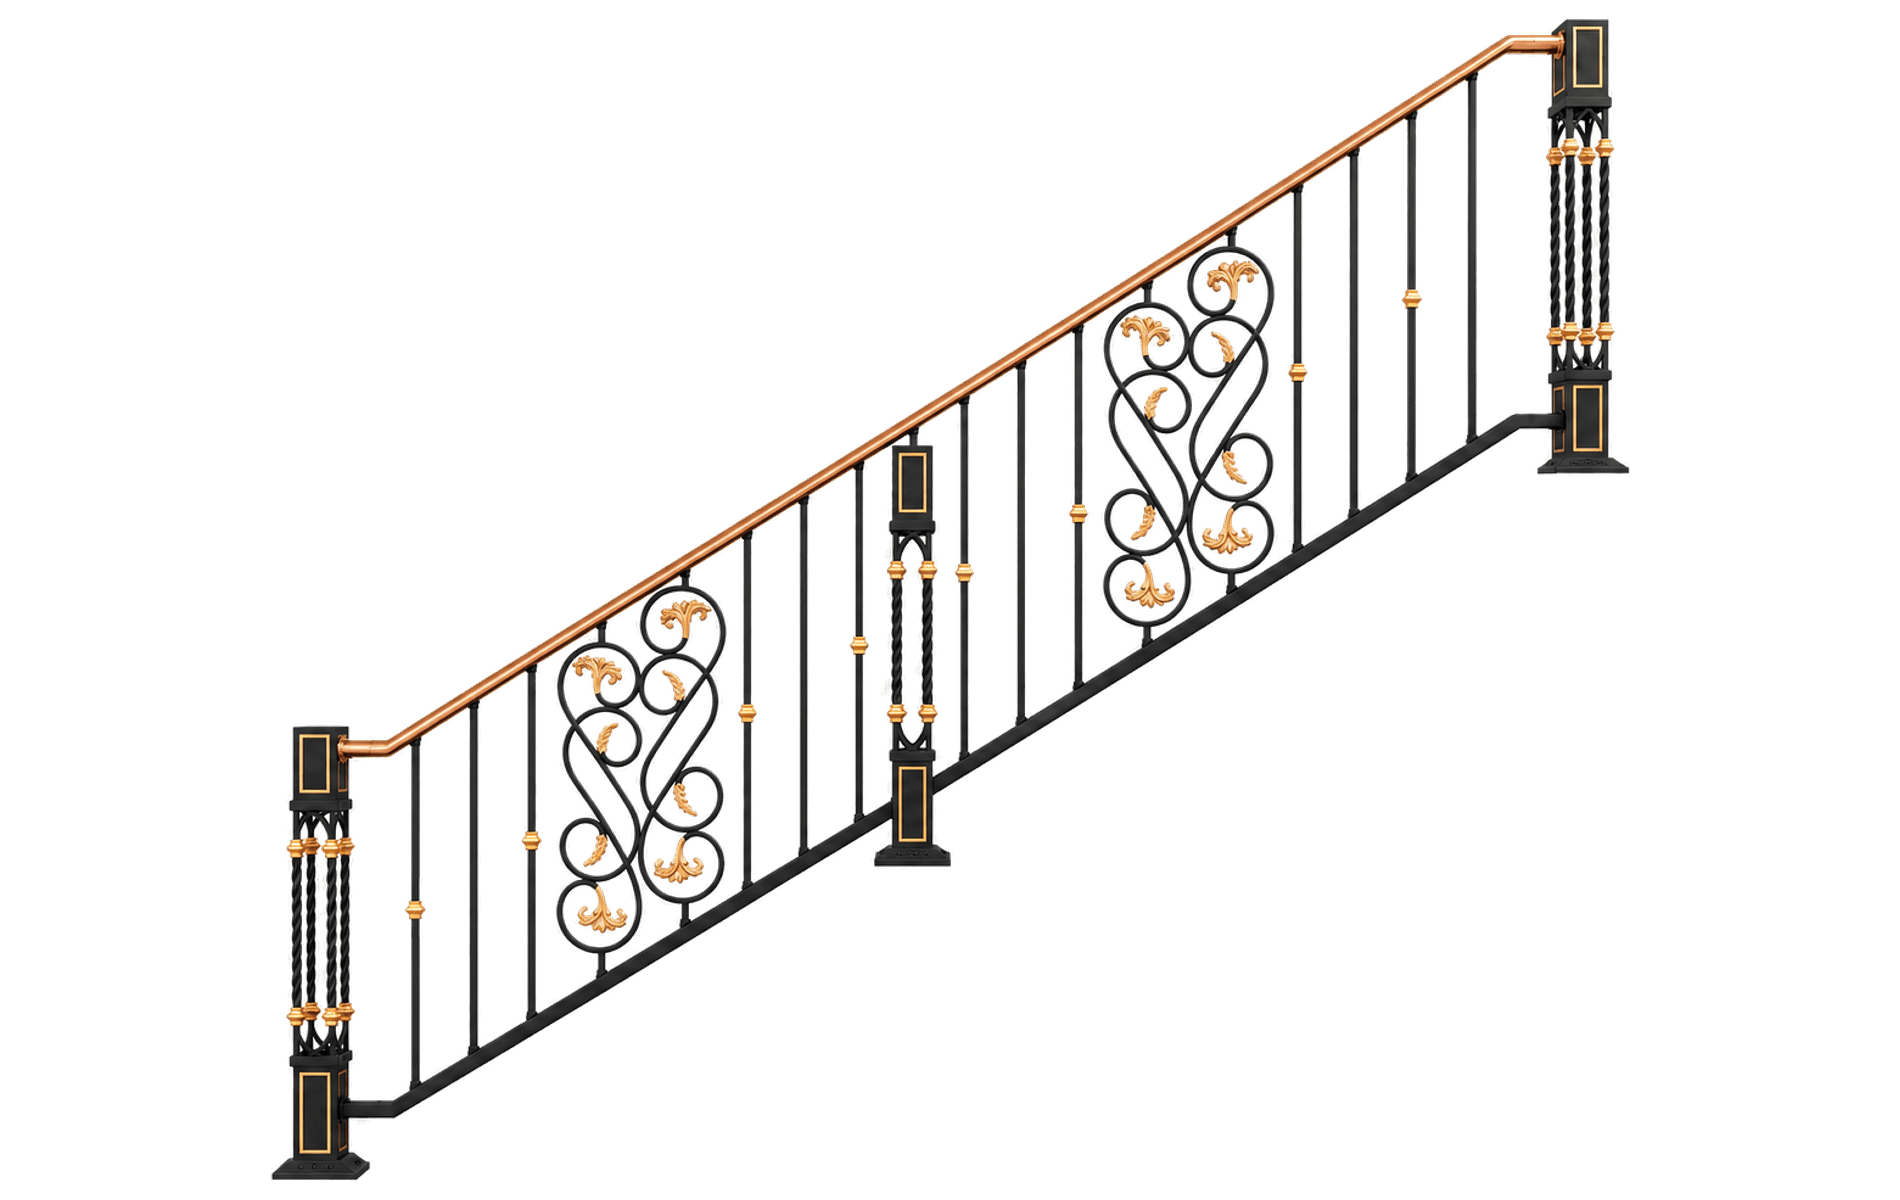
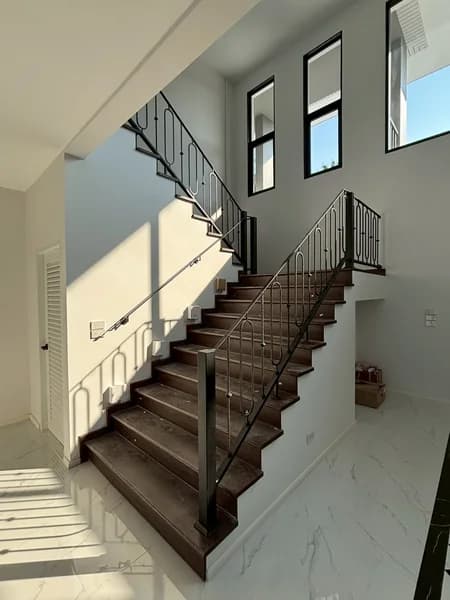
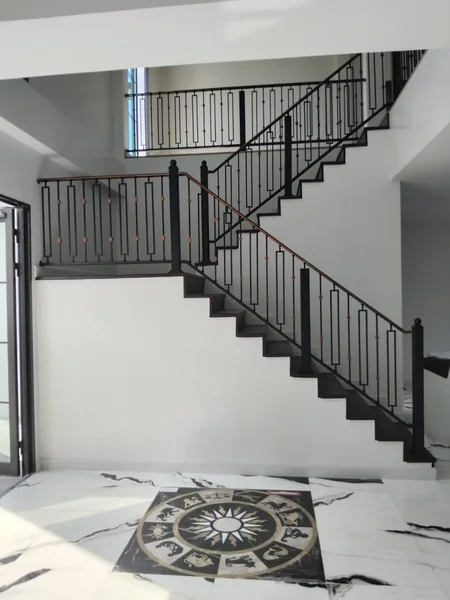
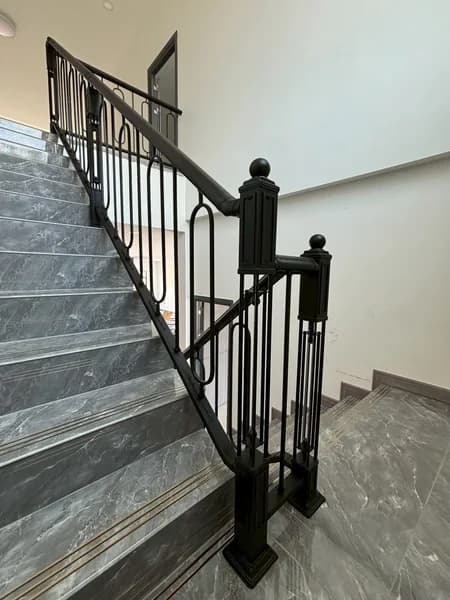
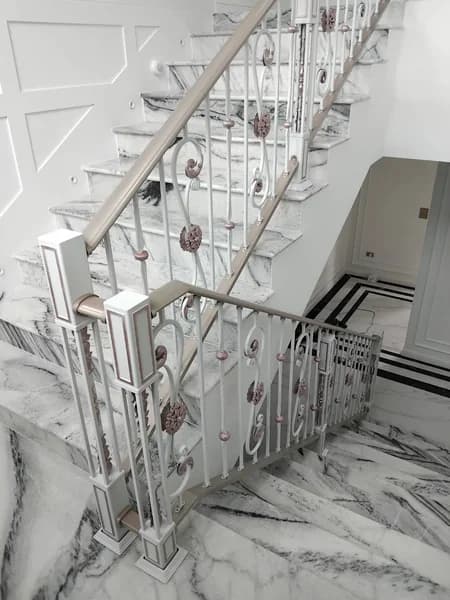
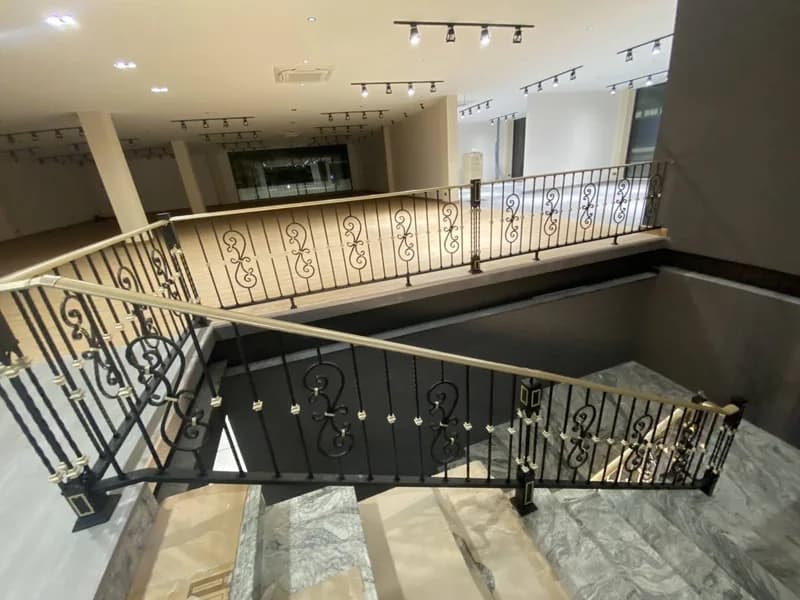
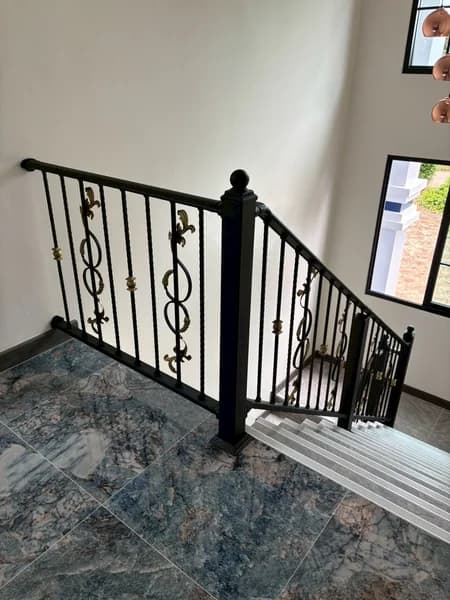
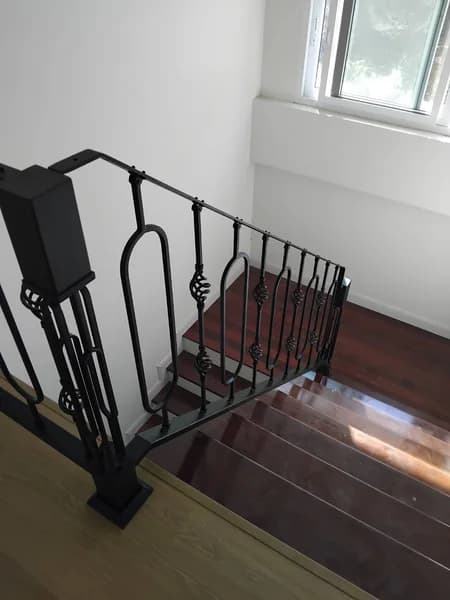
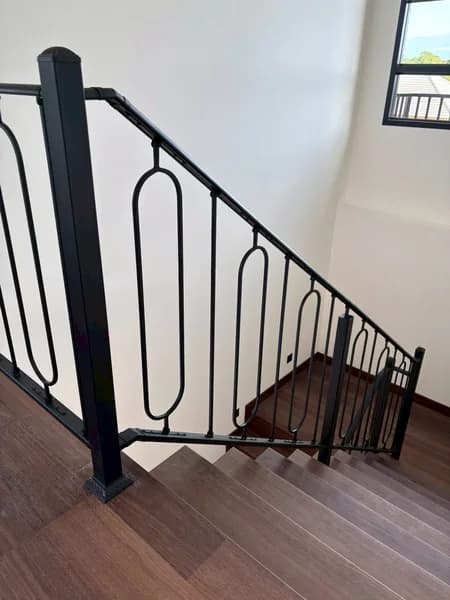
Ready-made wrought iron stair railing in a ready-to-use box, designed to install easily in just a few steps. Even non-professionals can do it

  • No WeldingMeasure, cut, insert, bolt

  • Connector InnovationSupports many structure types

  • 2-Layer Coating SystemEffective rust protection

  • Indoor and outdoorBeautiful, durable, quick to install

CatalogsCatalog

Downloadany of our catalogs

Tap a book to download the PDF

See all catalogs

Stair Railing · Plate-and-Baluster System

A Closer Look

10 things worth knowing · tap a card to see the details

Structure Simulator3D Preview

Build a stair railingto your own dimensions

Choose the stair shape, each section's length, posts and handrail, and see the assembled piece instantly

Stair Type

3D view for presentation · the staircase is illustrative · see the manual for the actual parts list and dimensions

Structure Set Manual

Installation GuideInstallation

No Welding Just 4 steps

Designed to install easily in just a few steps. Even non-professionals can do it

Stair Installation Steps

Actual site length 3.5 metersUse a ready-made 4-meter set
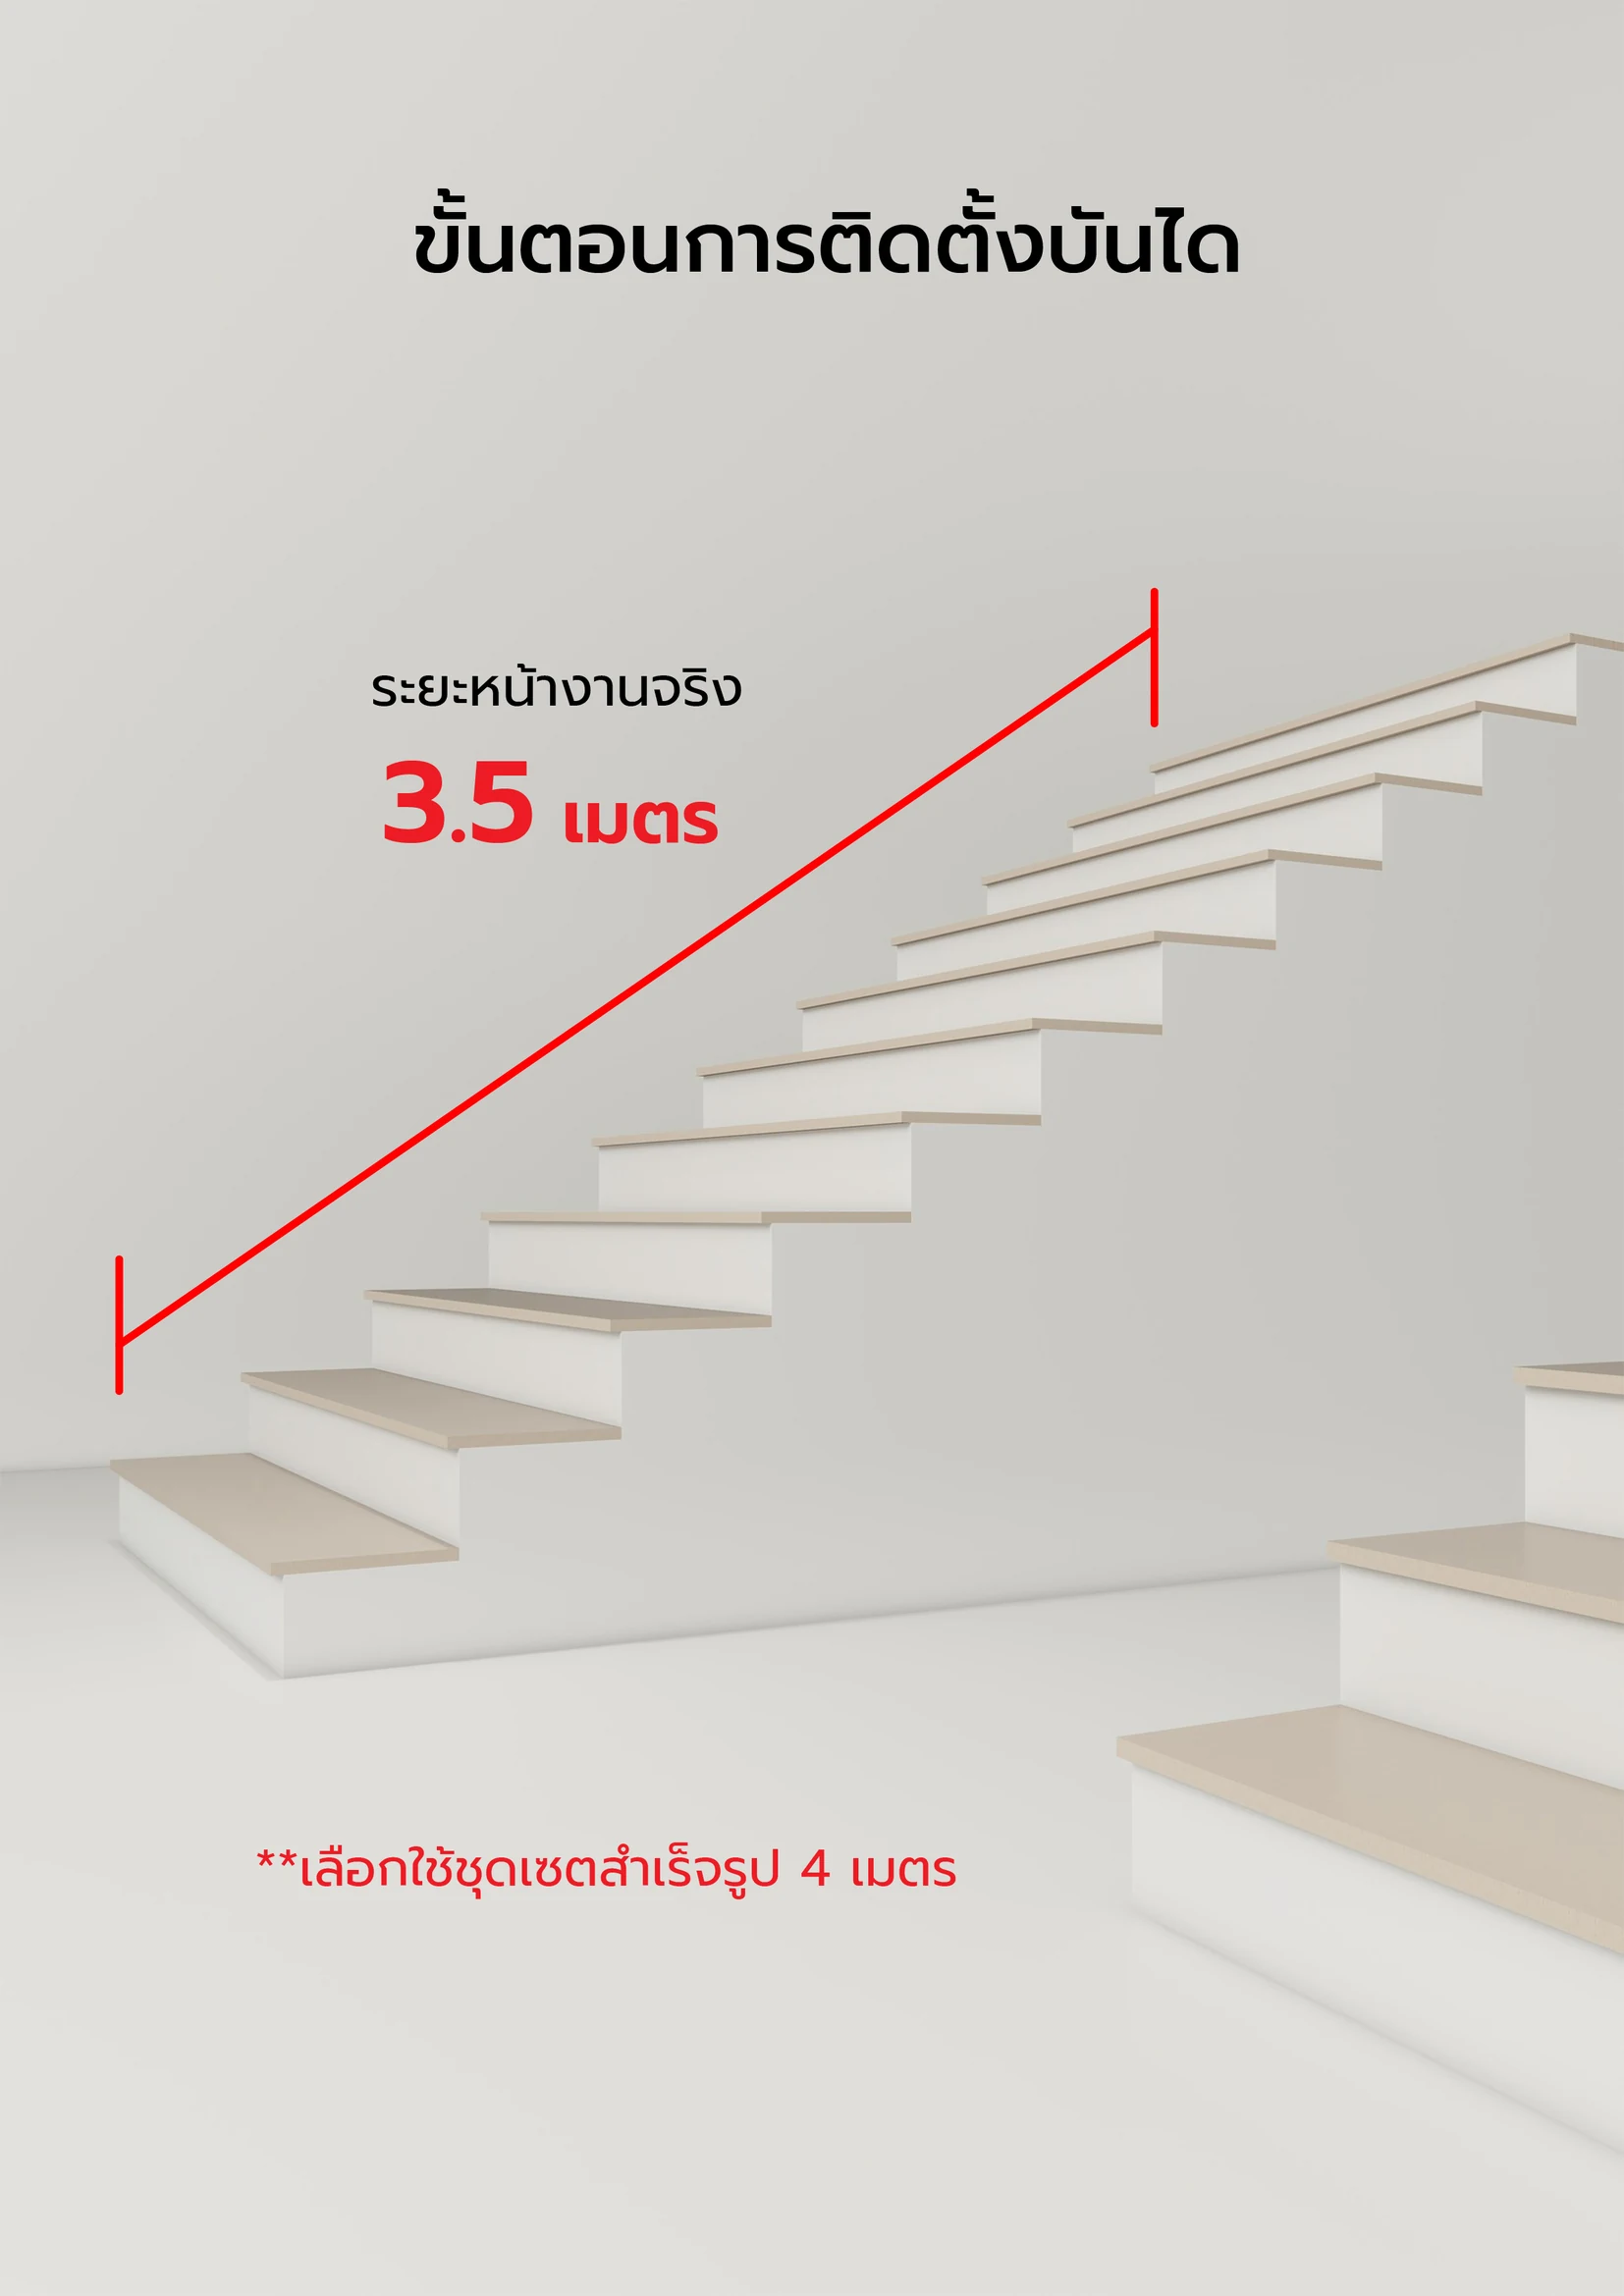
Stair installation steps: actual site length 3.5 meters, using a ready-made 4-meter set

Stair Installation Steps

Actual site length 3.5 metersUse a ready-made 4-meter set
Stair installation steps: actual site length 3.5 meters, using a ready-made 4-meter set

01/ 12Measure

Fix the stair bracket arm to the postThe gap between the stair bracket arm and the wooden tread top must always be 5 cm.
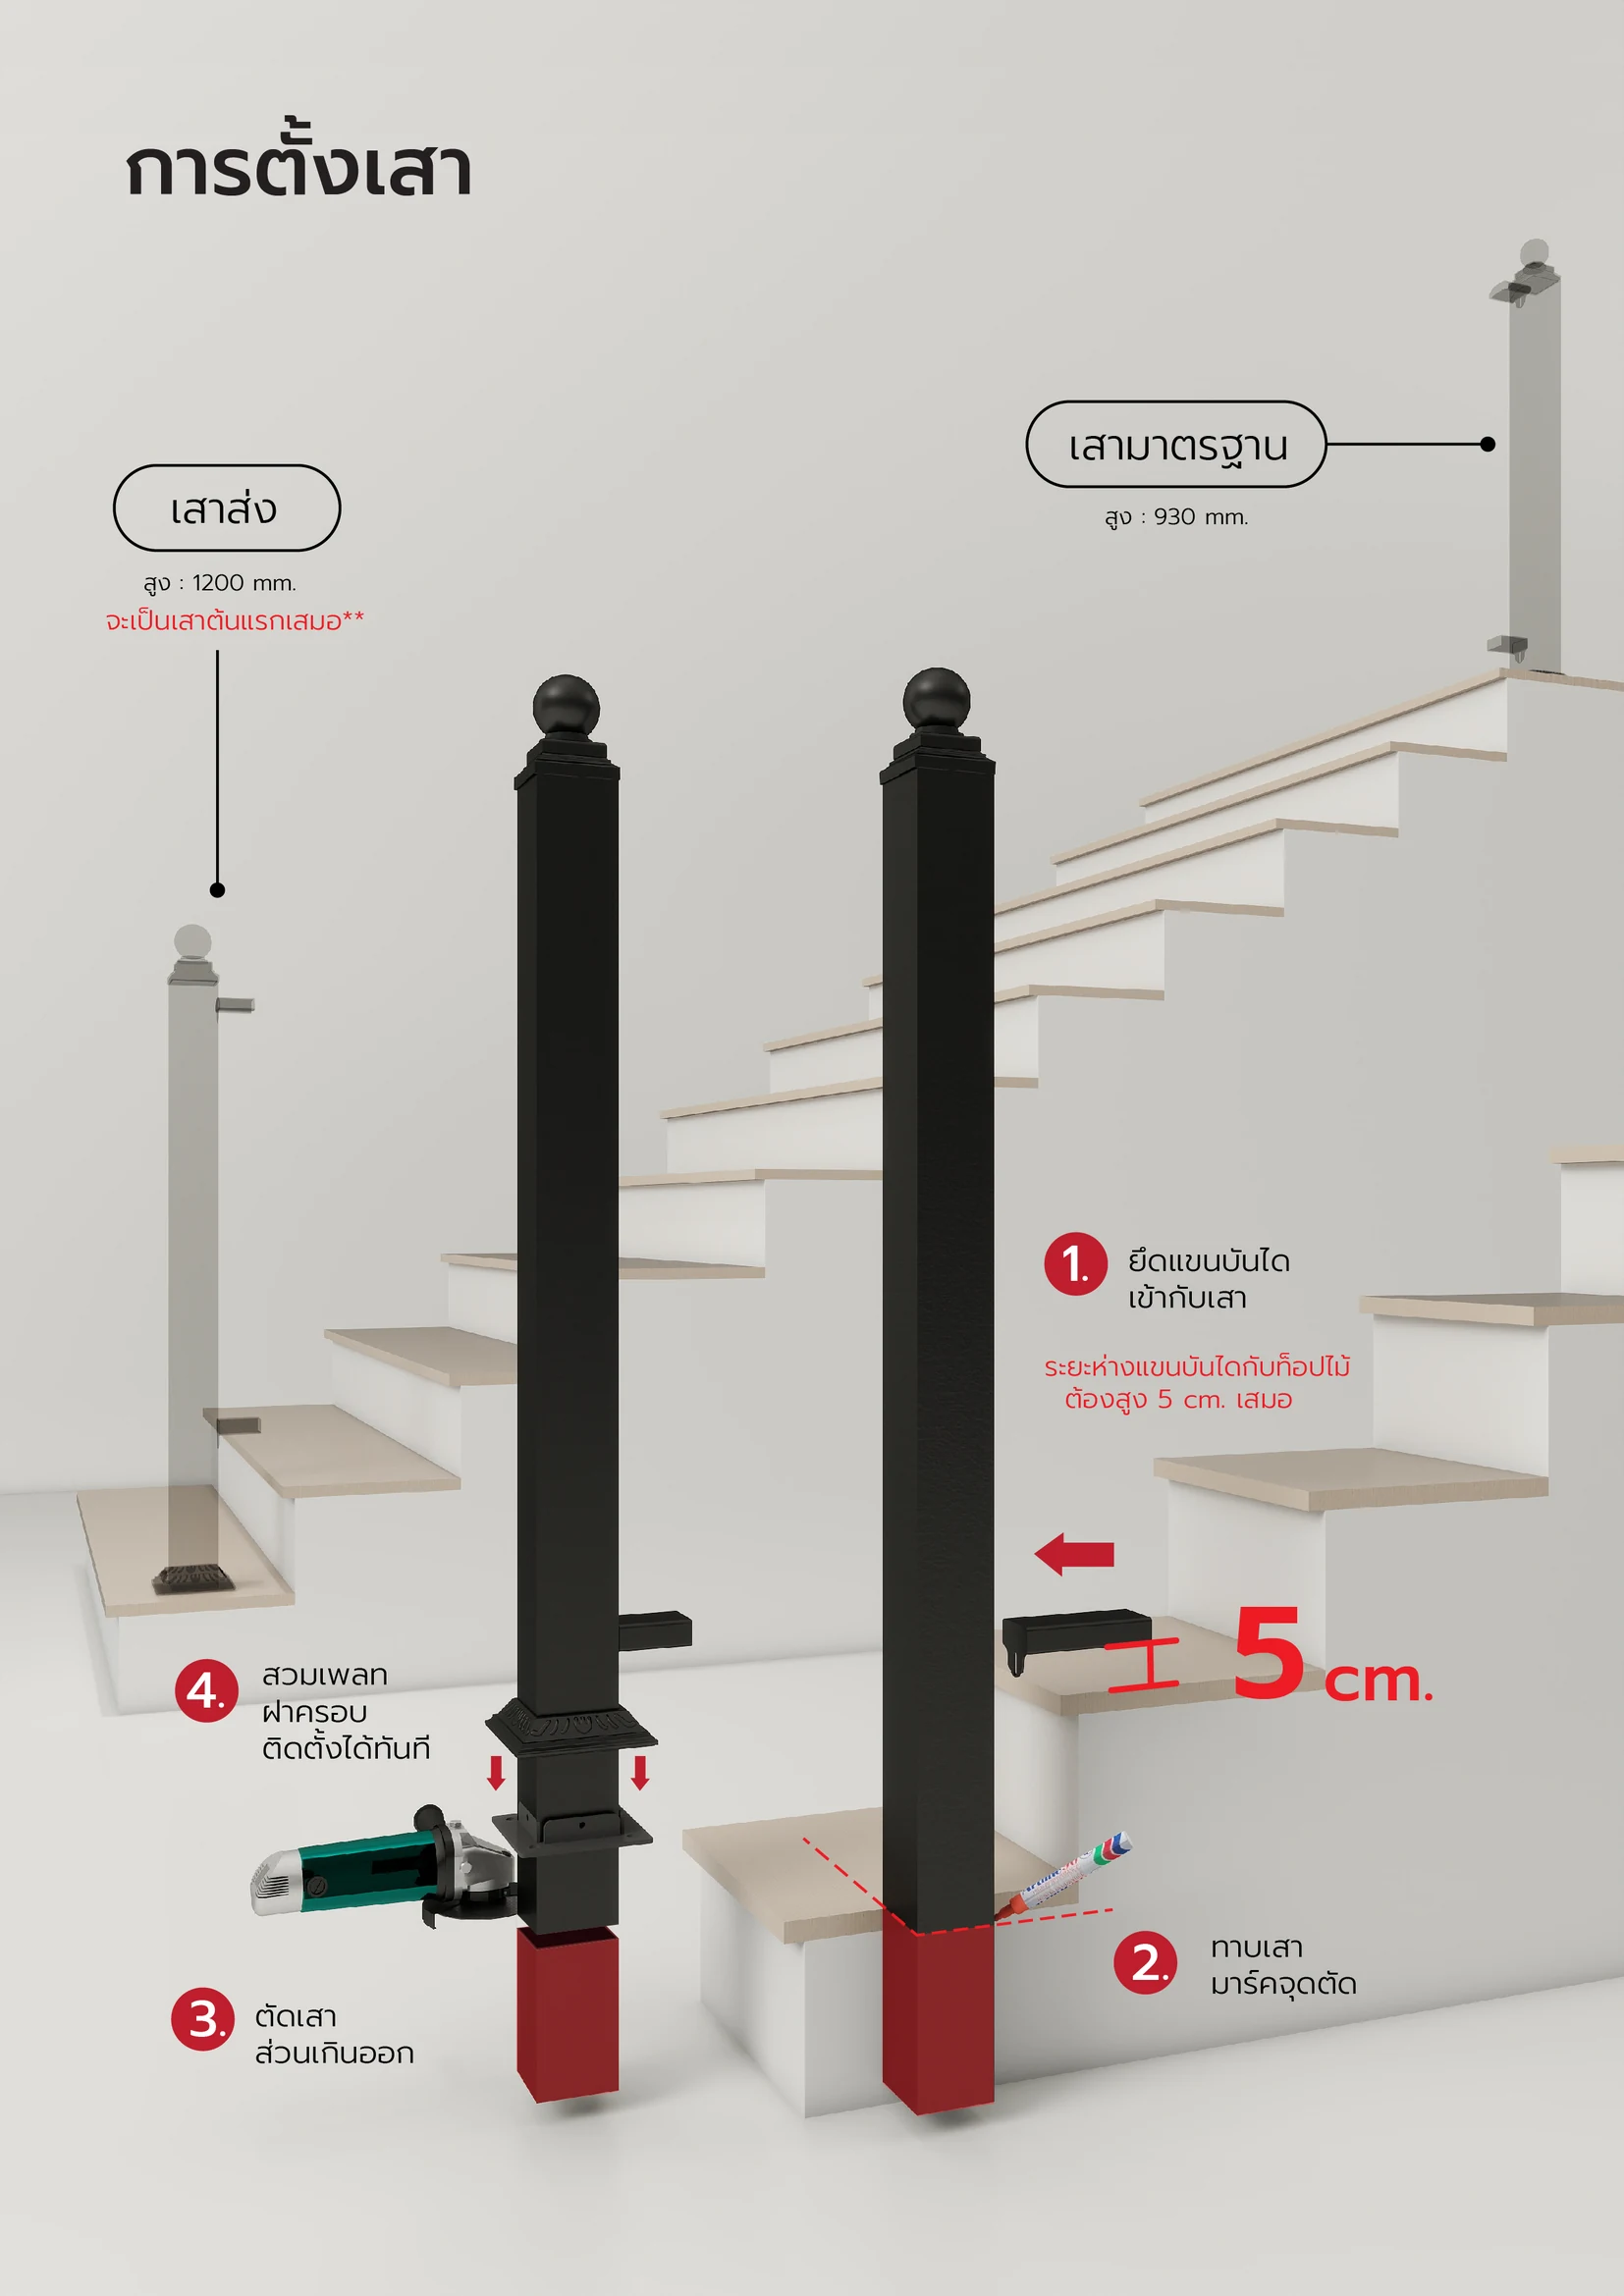
Setting the posts: newel posts 1200 mm. high, standard posts 930 mm. high. Steps 1-4: fix the stair bracket arm, measure the post, cut the post, fit the plate cover

02/ 12Measure

Measure the post, mark the cut point
Setting the posts: newel posts 1200 mm. high, standard posts 930 mm. high. Steps 1-4: fix the stair bracket arm, measure the post, cut the post, fit the plate cover

03/ 12Measure

Cut off the excess postThe 1200 mm. starter post is always the first post · Standard post height 930 mm.
Setting the posts: newel posts 1200 mm. high, standard posts 930 mm. high. Steps 1-4: fix the stair bracket arm, measure the post, cut the post, fit the plate cover

04/ 12Measure

Fit the plate cover and it's ready to use
Setting the posts: newel posts 1200 mm. high, standard posts 930 mm. high. Steps 1-4: fix the stair bracket arm, measure the post, cut the post, fit the plate cover

05/ 12Cut

Attach the 2 handrails to the straight connectorIf the length exceeds 2 meters, an intermediate post is required · measure to find the right spot to install it
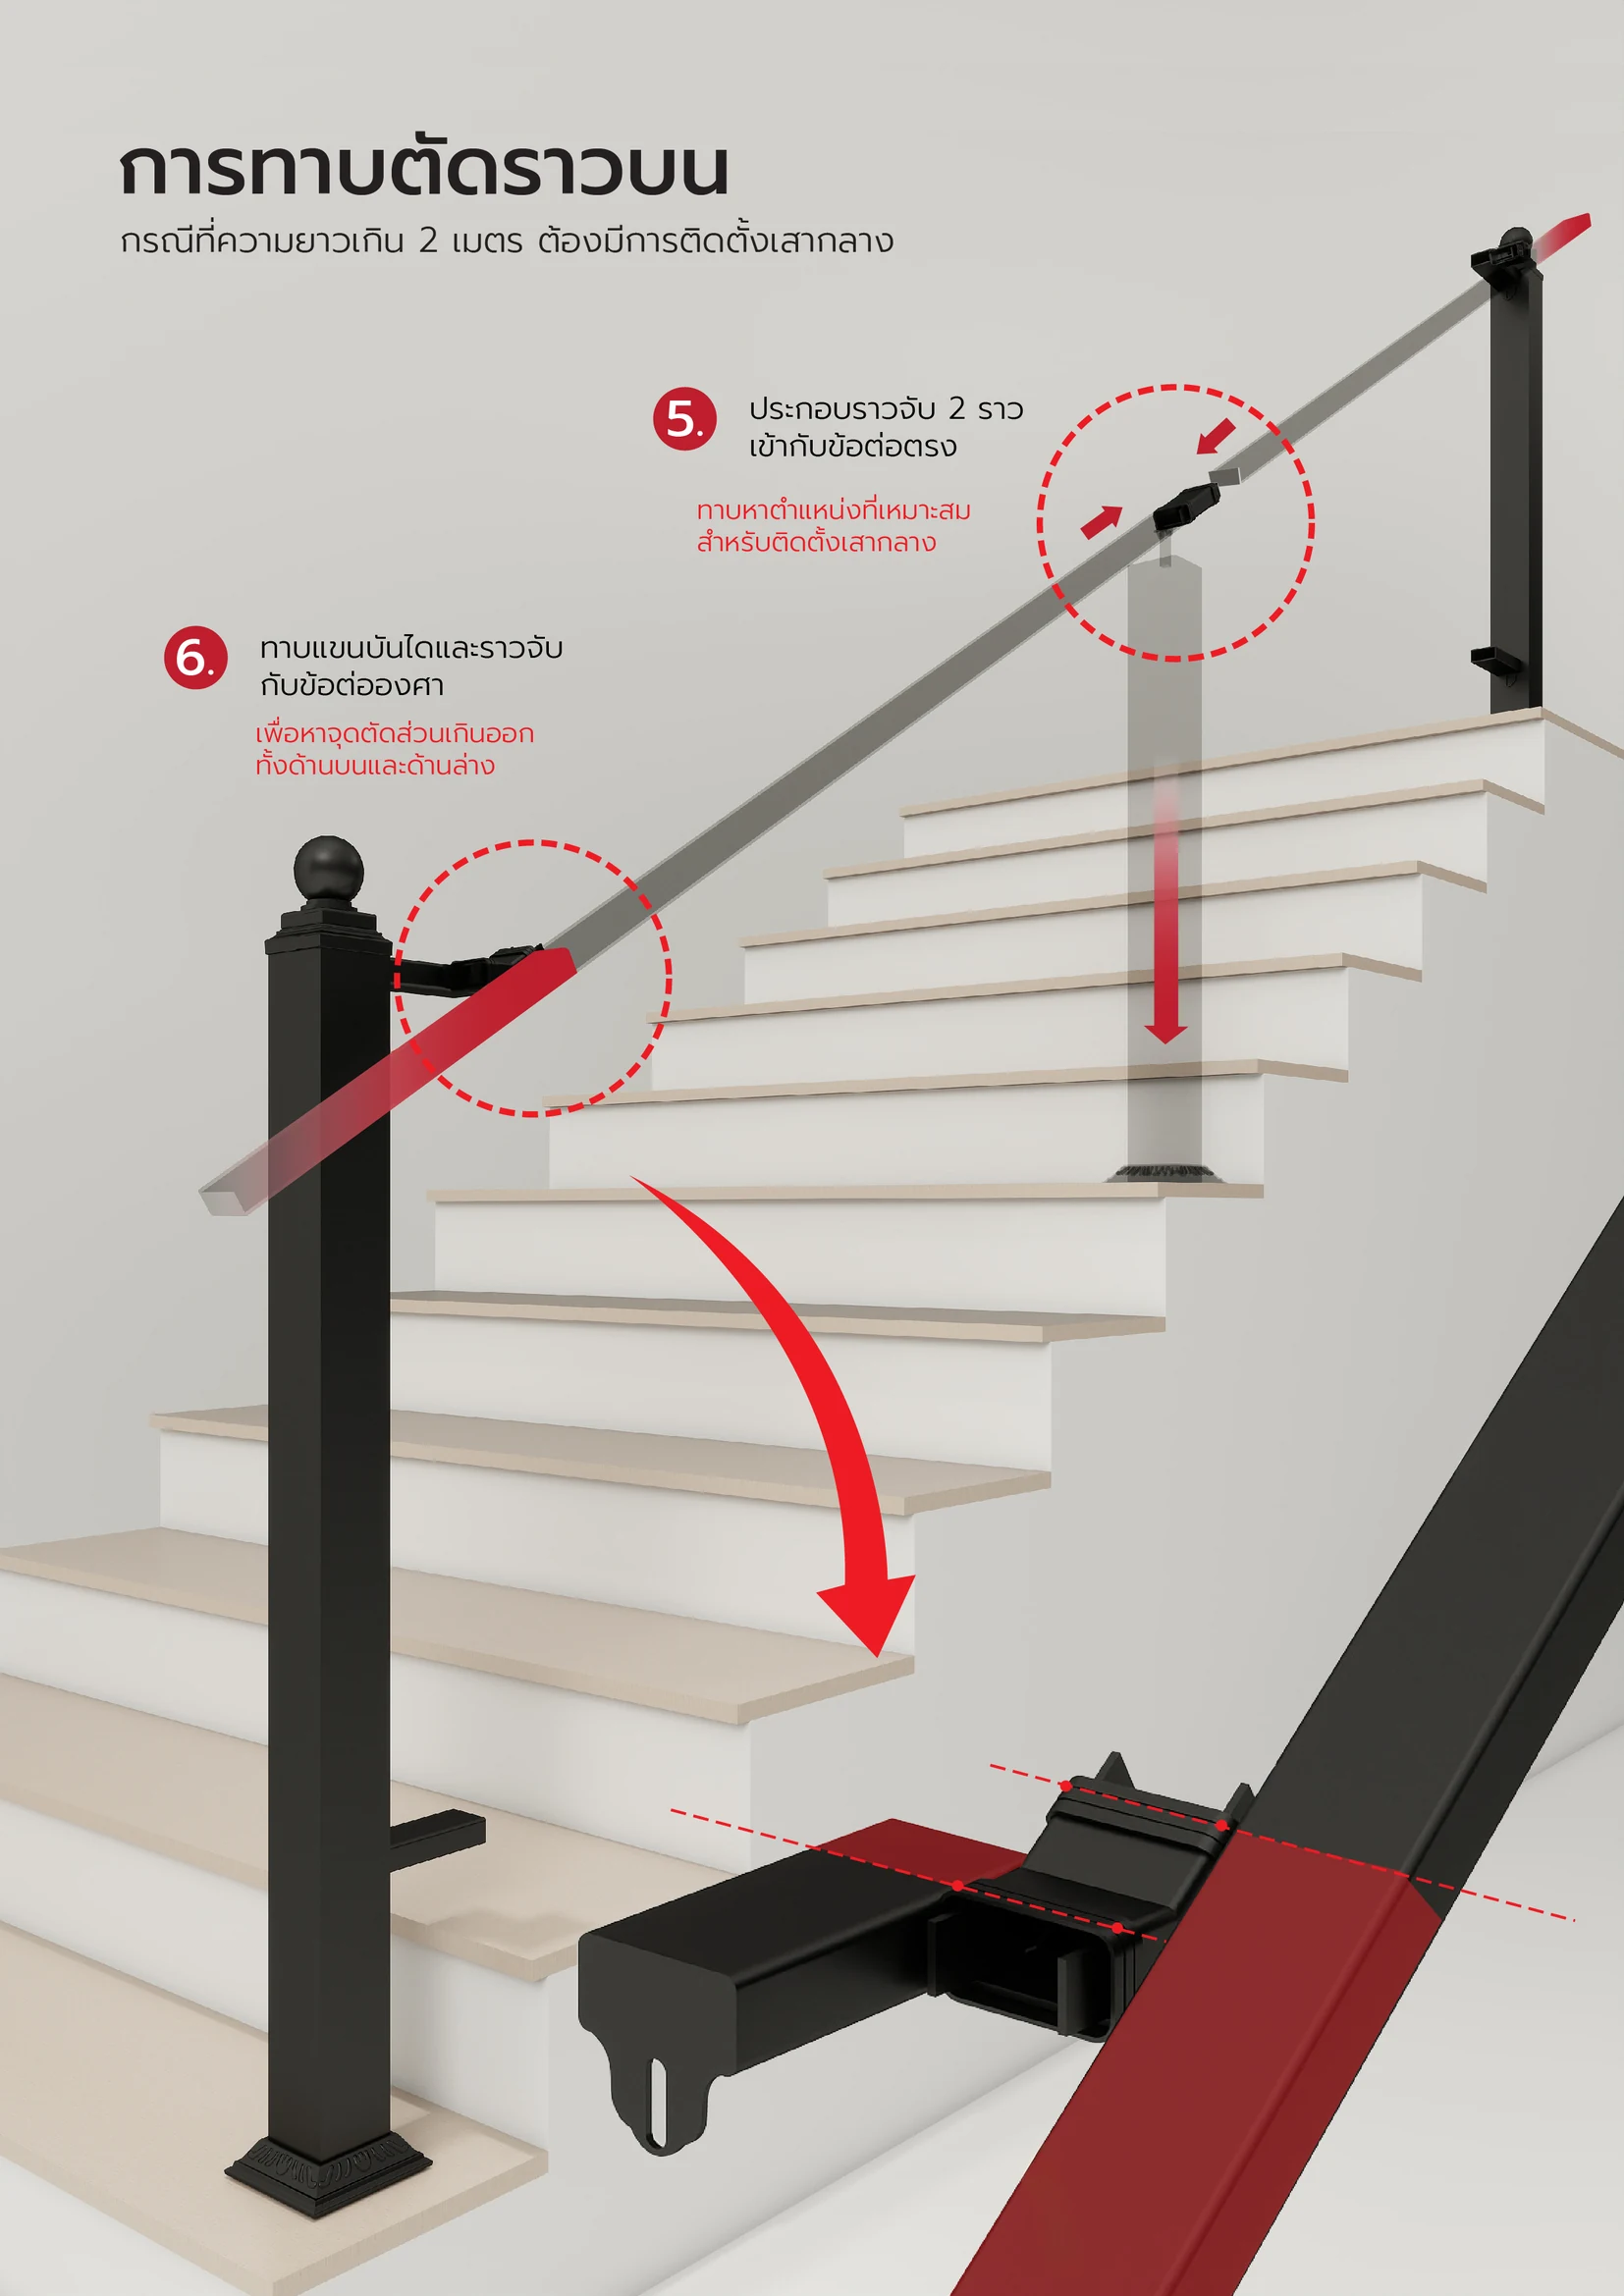
Measuring and cutting the top rail: in steps 5-6, attach the handrail to the straight connector and measure the stair bracket arm against the angle connector

06/ 12Cut

Hold the stair arm and handrail against the angle connectorto find the excess to cut off, at both the top and bottom
Measuring and cutting the top rail: in steps 5-6, attach the handrail to the straight connector and measure the stair bracket arm against the angle connector

07/ 12Cut

Measure the intermediate post against the straight connectorto mark and cut off the excess post
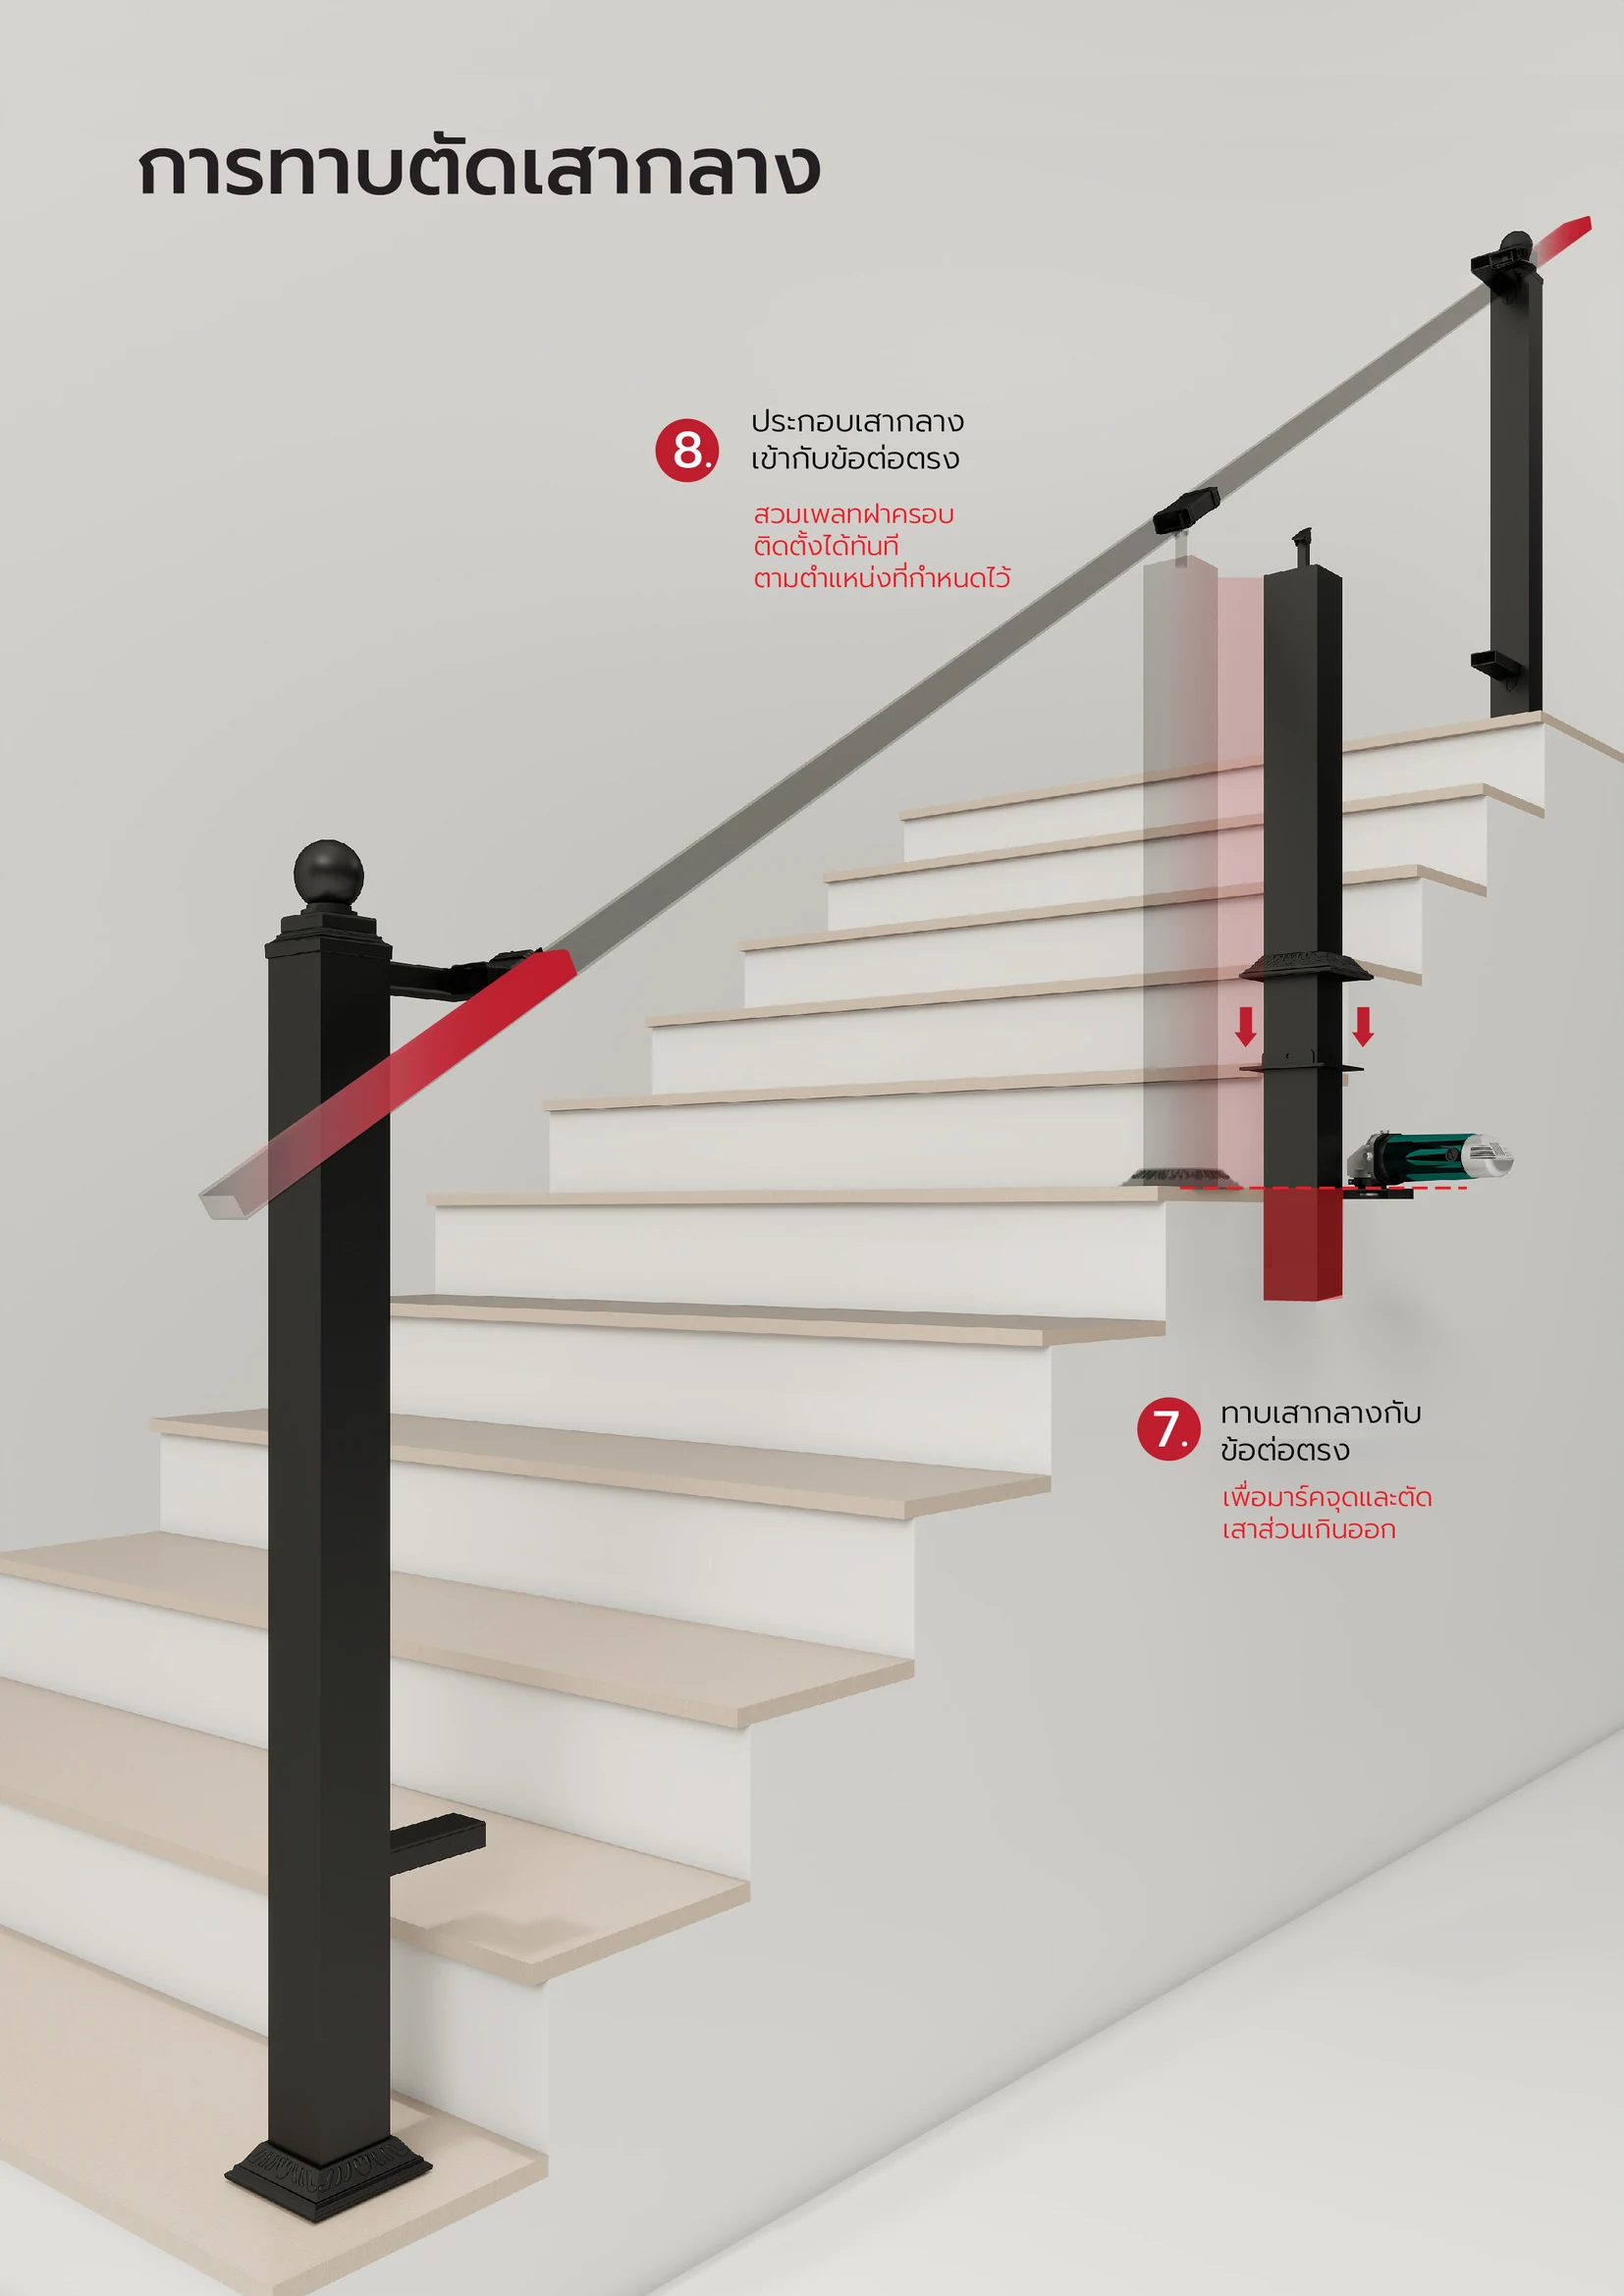
Measuring and cutting the intermediate post: in steps 7-8, measure the intermediate post against the straight connector, cut off the excess, then assemble the intermediate post

08/ 12Cut

Attach the intermediate post to the straight connectorFit the plate cover; ready to install right away at the designated position
Measuring and cutting the intermediate post: in steps 7-8, measure the intermediate post against the straight connector, cut off the excess, then assemble the intermediate post

09/ 12Cut

Install decorative balusters on the left and right of the top and bottom rails, on both panelsThe top-rail and bottom-rail holes must always line up at 90 degrees for every baluster · decorative balusters should be about 11 cm. from the post
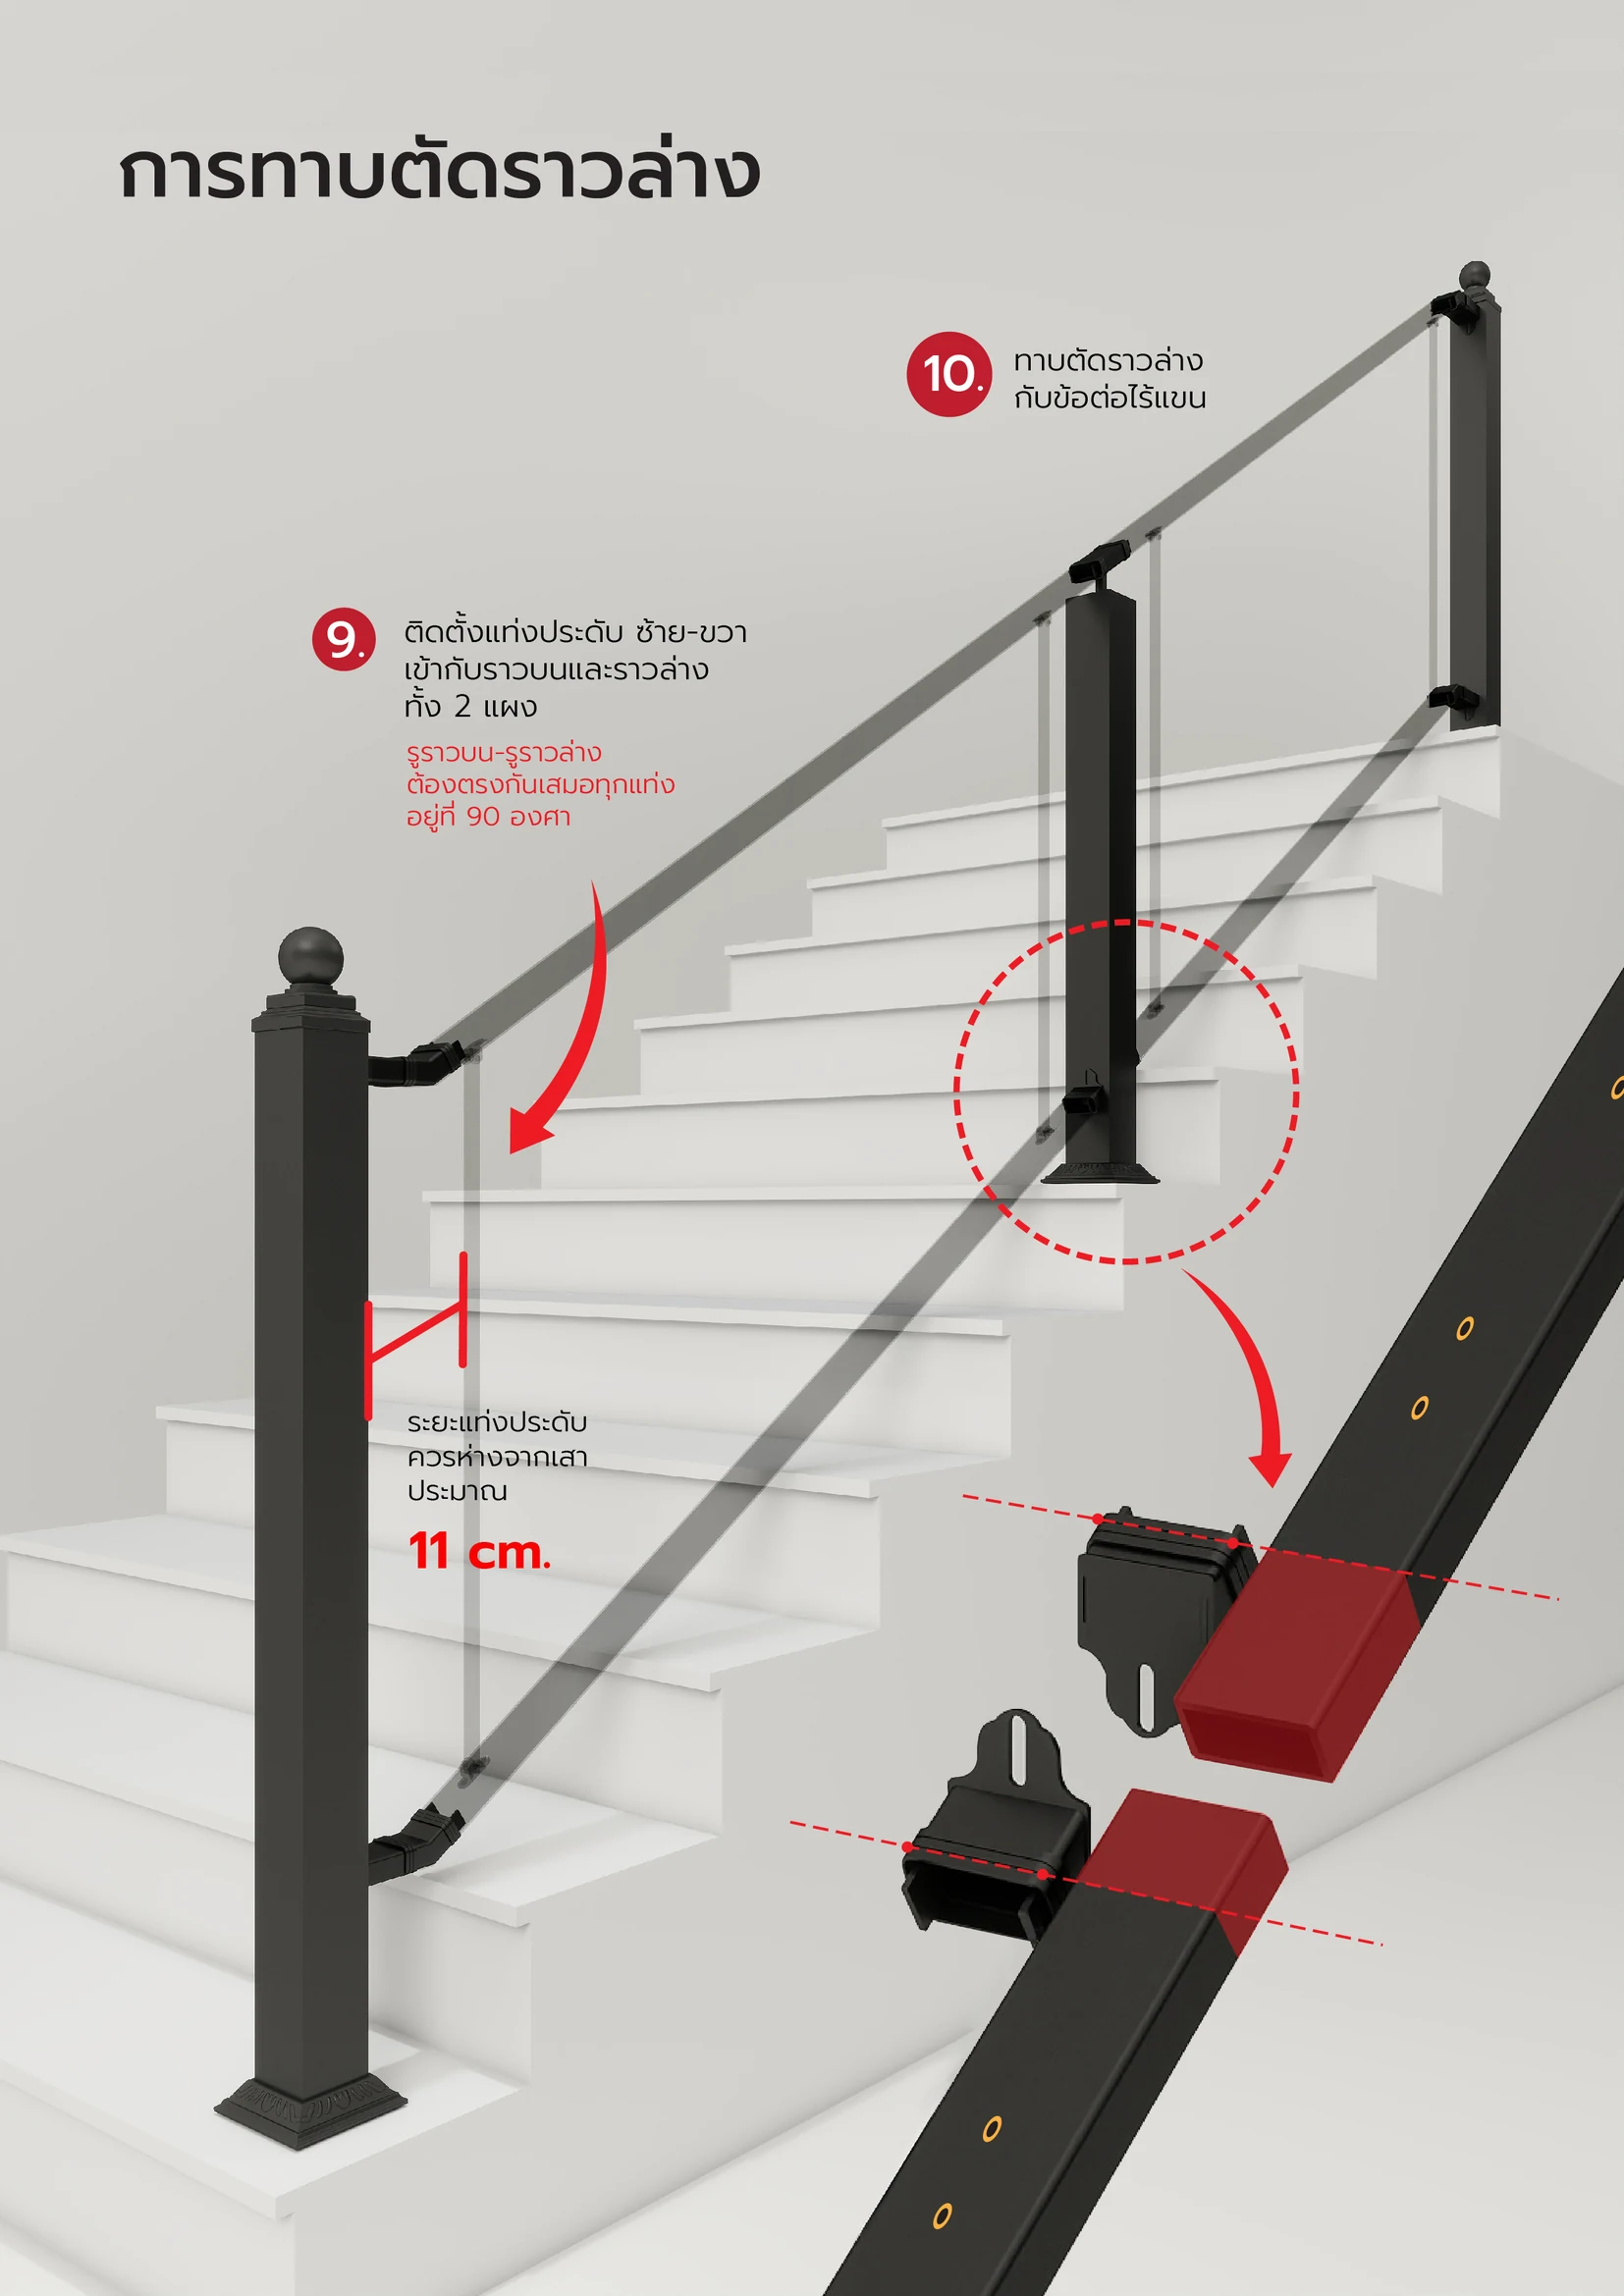
Measuring and cutting the bottom rail: in steps 9-10, install decorative balusters about 11 cm. from the post, then measure and cut the bottom rail against the armless connector

10/ 12Cut

Measure and cut the bottom rail against the armless connector
Measuring and cutting the bottom rail: in steps 9-10, install decorative balusters about 11 cm. from the post, then measure and cut the bottom rail against the armless connector

11/ 12Insert

Once cut to fit the site, bolt on all the decorative balusters before lifting the assembly onto the postsEvery connector joint must always be coated with epoxy adhesive before inserting
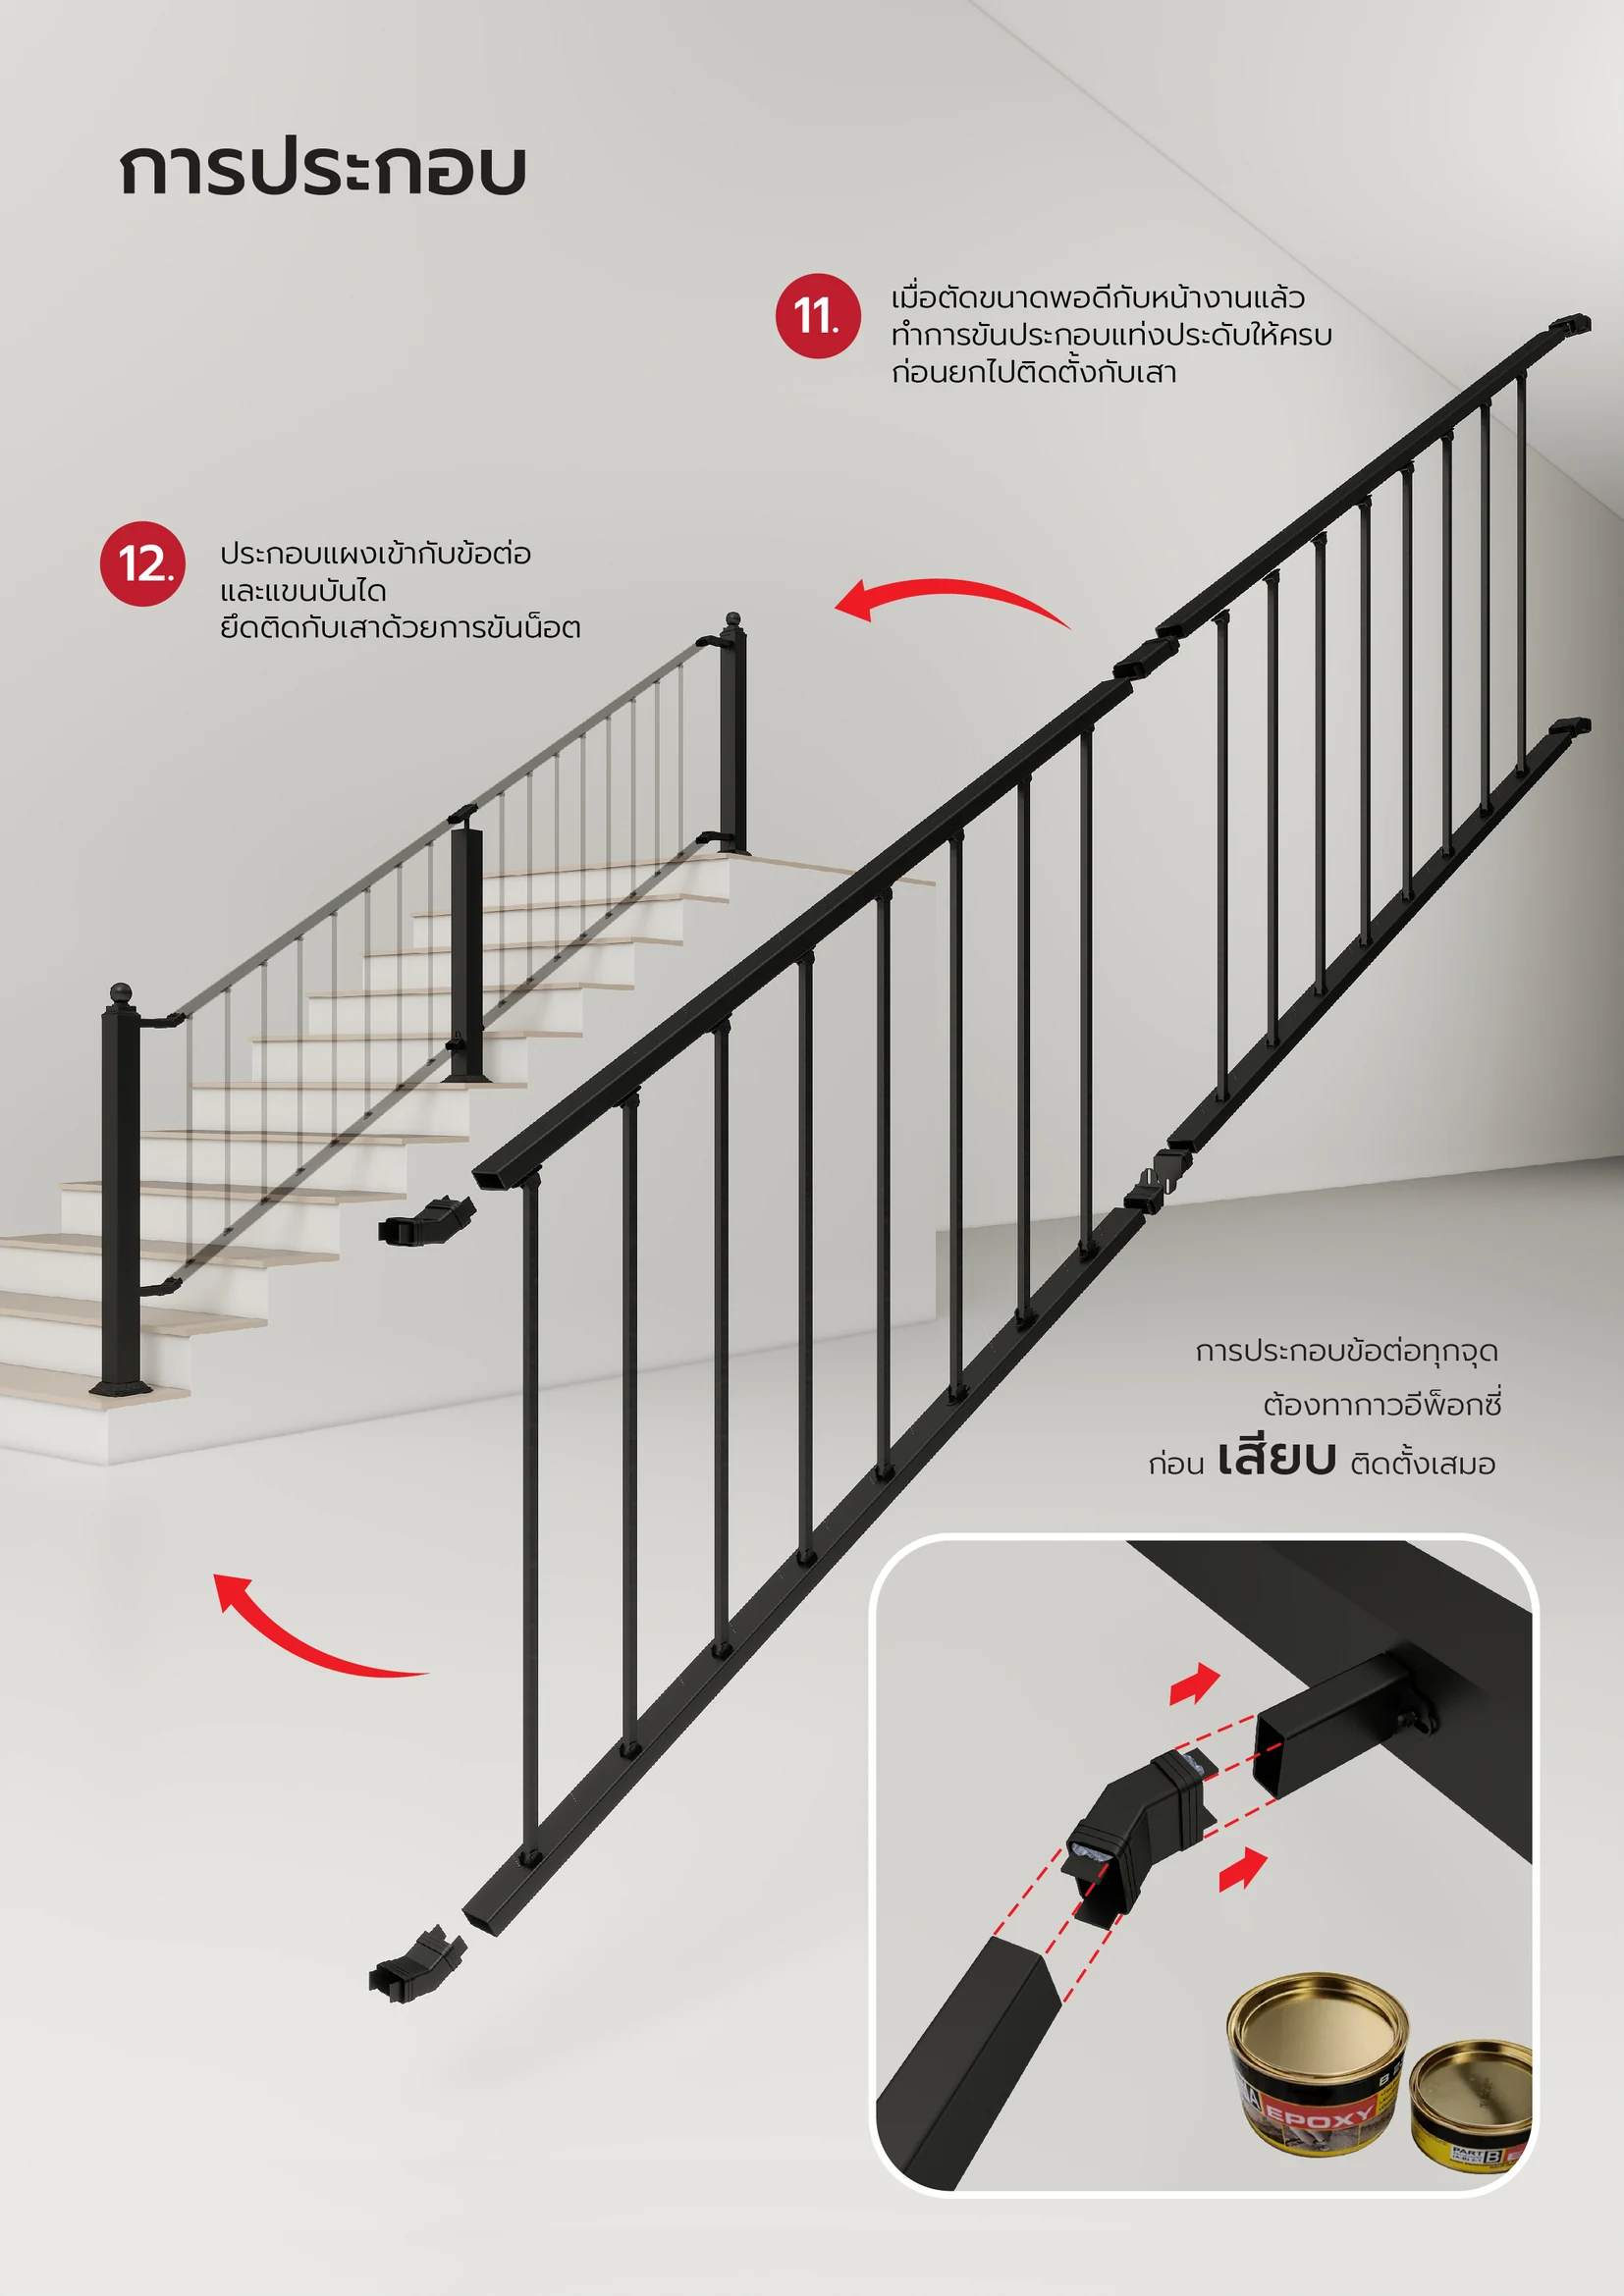
Assembly: steps 11–12, fit all the decorative balusters, then lift the panel onto the connectors and stair arm, applying epoxy glue before inserting

12/ 12Bolt

Fit the panel to the connectors and stair arm, then fix it to the posts with bolts
Assembly: steps 11–12, fit all the decorative balusters, then lift the panel onto the connectors and stair arm, applying epoxy glue before inserting

Installation animation

Watch the real assemblyfrom the very first post

Choose the part you want to watch with the buttons below

Set posts

All partsExploded view

Open up every partto see how it fits together

Pick a spot to explore and the parts there will separate so you can see each one

Loading parts

Pick a spot to explore — the parts there will separate so you can see each one

Real InstallationsInstalled

Real installationsin customers' homes

Photos from real stair railing sites
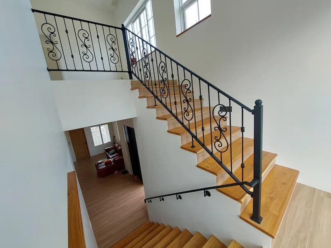
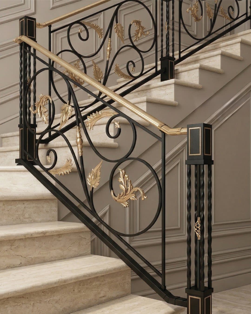
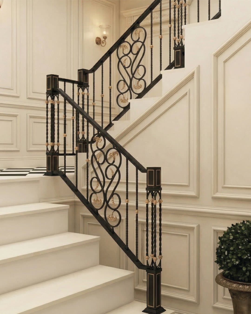
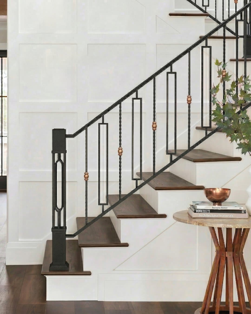
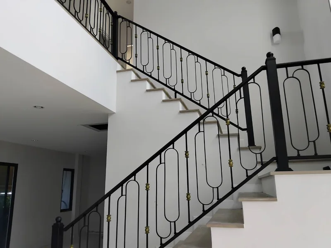
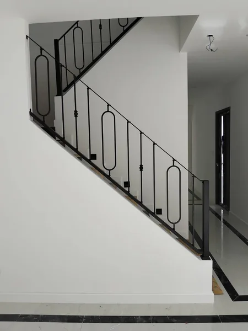
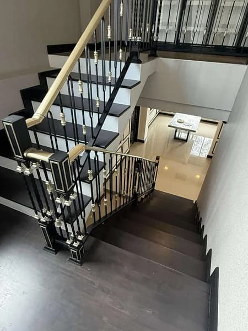
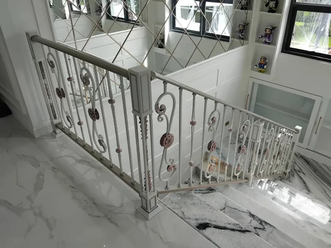
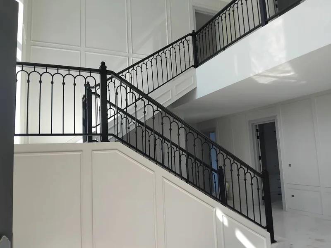
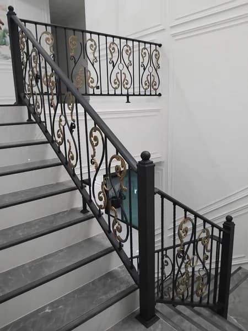
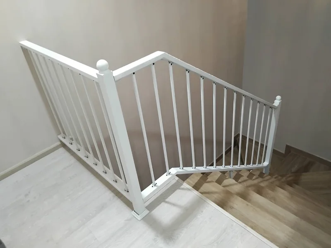
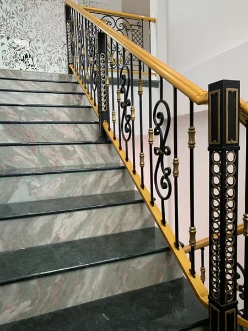
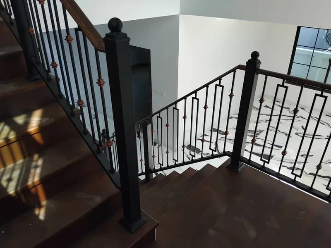
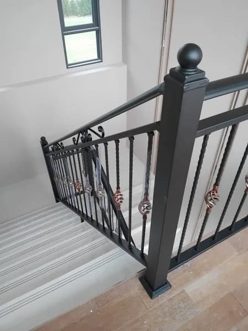
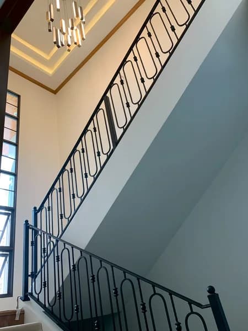
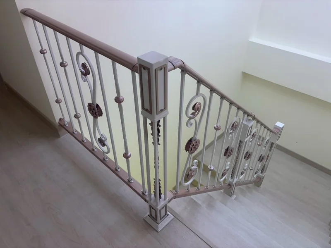
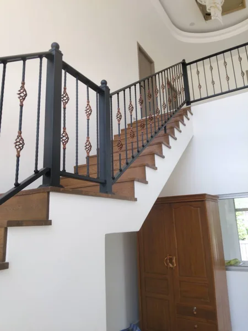
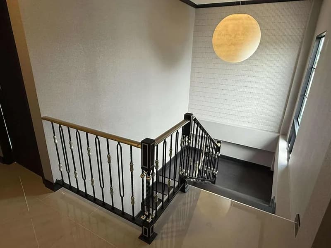
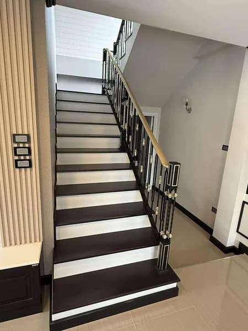
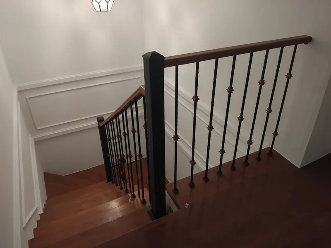
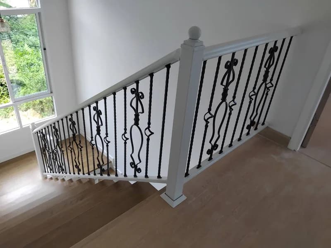
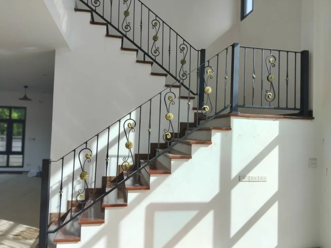
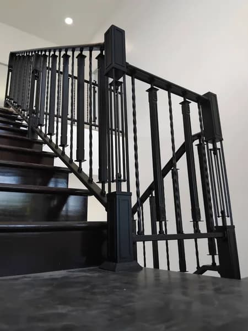
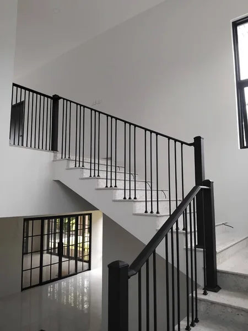
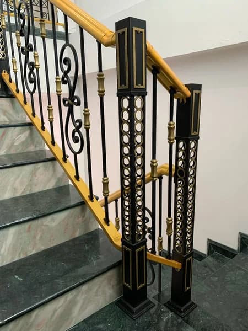
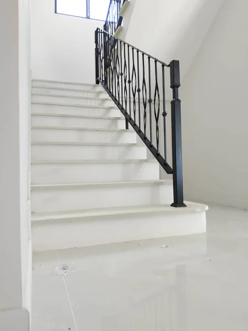
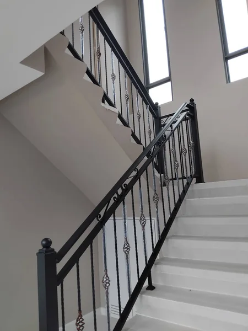
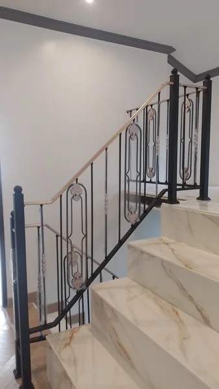
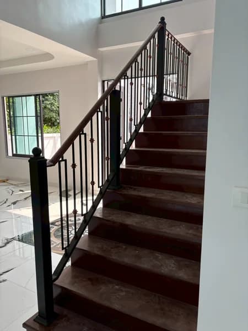
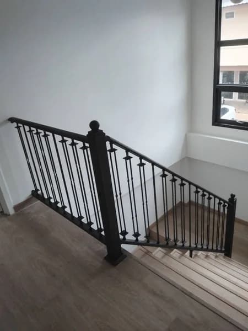
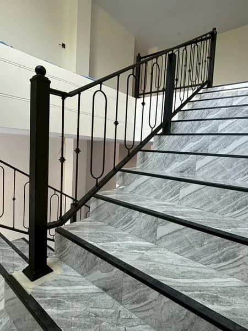
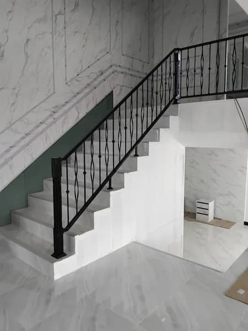
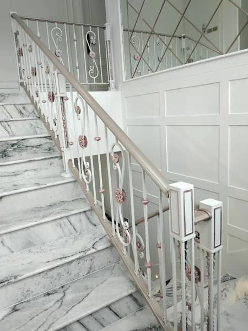
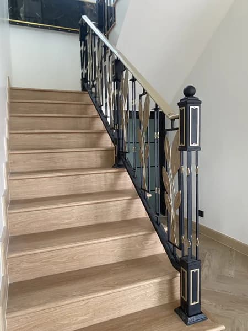
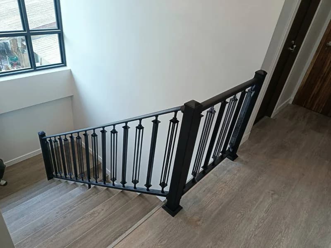
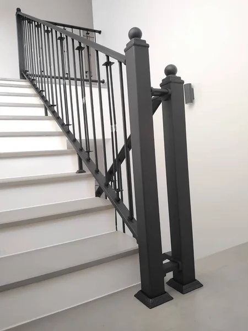
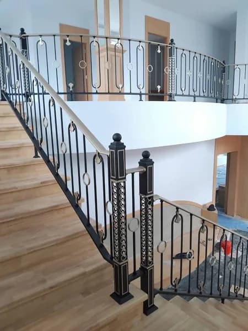
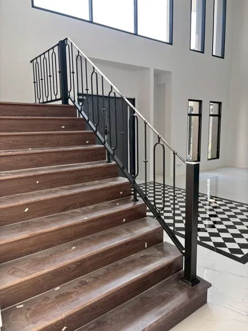
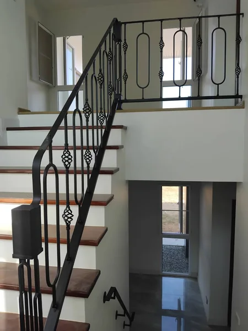
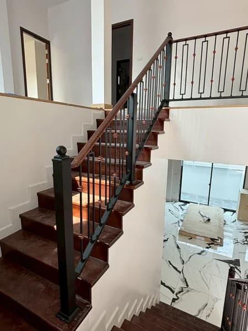
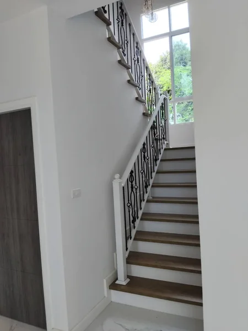
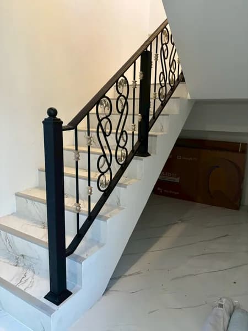
Real installations of SP Empire ready-made wrought iron stair railingsReal installations of SP Empire ready-made wrought iron stair railingsReal installations of SP Empire ready-made wrought iron stair railingsReal installations of SP Empire ready-made wrought iron stair railingsReal installations of SP Empire ready-made wrought iron stair railingsReal installations of SP Empire ready-made wrought iron stair railingsReal installations of SP Empire ready-made wrought iron stair railingsReal installations of SP Empire ready-made wrought iron stair railingsReal installations of SP Empire ready-made wrought iron stair railingsReal installations of SP Empire ready-made wrought iron stair railingsReal installations of SP Empire ready-made wrought iron stair railingsReal installations of SP Empire ready-made wrought iron stair railingsReal installations of SP Empire ready-made wrought iron stair railingsReal installations of SP Empire ready-made wrought iron stair railingsReal installations of SP Empire ready-made wrought iron stair railingsReal installations of SP Empire ready-made wrought iron stair railingsReal installations of SP Empire ready-made wrought iron stair railingsReal installations of SP Empire ready-made wrought iron stair railingsReal installations of SP Empire ready-made wrought iron stair railingsReal installations of SP Empire ready-made wrought iron stair railingsReal installations of SP Empire ready-made wrought iron stair railingsReal installations of SP Empire ready-made wrought iron stair railingsReal installations of SP Empire ready-made wrought iron stair railingsReal installations of SP Empire ready-made wrought iron stair railings

Other productsMore products

Explore morefrom SP Empire

View all products

How to orderHow to order

Easy to orderdone in 5 steps

and still get quality wrought iron that's beautiful, just as you wanted, and ready to make your home stand out with confidence

5 easy steps to order Knockdown wrought iron
  1. Choose the design and style you likeChoose a design you love. Whatever style you like, just send a picture to our admin
  2. Send photos and site measurementsSend photos of the area you want done along with the site measurements, and we'll prepare a design and quotation within 5 minutes
  3. Choose steel specs and customize the designChoose the steel spec, color and details to tailor the design to your home and budget, for the best look and value
  4. Choose a payment methodOnce the design and price are confirmed, choose how to pay: bank transfer / QR Code / credit card / SPaylater / installments. Convenient, secure, with instant payment confirmation
  5. Choose an installation methodBuy it and install it yourself with ease, no welding needed, with a manual + video tutorials. If you'd prefer an installation team, we can recommend a complete service.